

Table of Contents:
- Why Future-Proof Gym Design Starts With Zoning, Not Equipment
- Building the Adaptable Gym Layout: Hybrid Zones That Earn Revenue Around the Clock
- Future-Proof Gym Design Requires Bulletproof Infrastructure: Flooring, Ceilings, and Utilities
- Integrating Recovery Zones: The Flexible Fitness Space Upgrade With the Fastest ROI
- Procurement Strategy for an Adaptable Gym Layout: Phase, Lease, and Stay Vendor-Agnostic
- Frequently Asked Questions
- Design for Tomorrow, Not Just Today
The global fitness industry is projected to reach $278 billion in 2026, growing at 7.9% annually — and with more than 113,000 gym, health, and fitness clubs operating in the U.S. alone, the competition for members has never been tighter. Future-proof gym design is no longer a luxury consideration reserved for flagship facilities. It's a baseline requirement for any operator, architect, or GC who expects their facility to stay relevant — and profitable — through the next decade of rapid fitness trend cycles.
Here's the part most facility managers don't want to hear: the design decisions made during initial build will either protect or destroy your renovation budget within 7 years. Basic studio gut-renovations start at $65,000. Mid-sized facilities require a minimum of around $115,000. Large commercial facilities can exceed $1 million in renovation costs, according to BodyKore's gym renovation data. The average gym layout has a useful design life of 5–7 years before shifting trends force changes. Do that math against your lease terms and it gets uncomfortable fast.
The instinct most operators have — design around today's most popular trend — is exactly the wrong move. Pilates reformer studios that required full gut-renovations. Dedicated cycling rooms built in 2018 that spent 2022 sitting half-empty. Mirror walls that made spaces look great in Instagram reels but created real safety issues in strength zones. As Novex Solutions documents in their 2026 commercial gym design analysis, fitness trends evolve rapidly, and gyms built around rigid layouts break under the pressure of change. The answer isn't to predict which trend wins next. It's to build infrastructure and zoning frameworks that outlast any single trend entirely.
This post is an operational and architectural framework — built for facility managers, architects, and GCs who need durable, high-ROI design decisions, not just aesthetic guidance. It covers zoning strategy, hybrid zone design, infrastructure specifications, recovery zone integration, and phased procurement. Work through it in order. Every section builds on the last.
Why Future-Proof Gym Design Starts With Zoning, Not Equipment
Equipment is a variable. Infrastructure is the constant.
The gym that over-indexed on Peloton-style cycling studios in 2019 has spent the last few years gutting them. The one that built a dedicated TRX suspension training room in 2015 converted it into something else by 2020. Equipment comes and goes — the floor slab, ceiling height, and HVAC system stay for 25+ years. That's the first principle of any adaptable gym layout worth building.
Zone-based design versus equipment-density design is the core distinction here. Equipment-density design fills rows with machines and allocates remaining space to whatever's left. Zone-based design defines training modalities first — strength, functional, cardio, group, recovery — allocates square footage to each modality, and then selects equipment that serves the zone. Only one of these approaches ages well, and it's not the one that starts with an equipment catalog.
There are five training zones that have proven durable demand across multiple trend cycles, and every modern commercial facility should plan for all of them:
- Strength/Free Weight Zone — Research from Mirrors Delivered links strength training to a 23% lower risk of all-cause mortality. This zone isn't going anywhere. It serves athletes, older adults, general fitness members, and physical therapy populations simultaneously.
- Functional/Open Training Zone with turf lane — The single most versatile square footage investment in a functional zone. A properly specified 10ft x 40ft turf lane with rated substrate supports sled pushes, sprint intervals, bear crawls, HYROX-prep workouts, and morning mobility flows — all with the same flooring system. Elite athletes and beginners use it without modification.
- Cardio Zone — Steady-state demand, reliable usage patterns, and a relatively straightforward equipment replacement cycle. Shouldn't dominate floor area, but can't be eliminated.
- Group/Studio Zone (convertible) — The highest-risk zone to over-specify. Build it convertible, with retractable storage, resilient flooring, and acoustic separation — not as a dedicated cycling room or reformer studio.
- Recovery Zone — The fastest-growing category in facility design right now, and covered in detail later in this post.
Eleiko CEO Erik Blomberg made an operator-to-operator argument for zone efficiency at IHRSA 2024 that every facility manager should read: "Space efficiency equals money. You can get more out of the rent that you pay for a facility when you use space more efficiently and offer more training possibilities… If you can structure and order your place in the most efficient way, you will also improve the customer experience. That in turn will also drive both membership growth and retention." That's not a design philosophy — it's a P&L argument.
Acoustic zoning is one of the most frequently overlooked design elements as programming diversifies. Noise management between strength areas, yoga studios, and recovery rooms isn't just a comfort issue — member complaints about noise bleed between zones are a documented driver of cancellations. Design acoustic separation into the zone plan from day one, not as a renovation fix you address after the first round of member survey feedback.
For architects and GCs locking in specifications: minimum ceiling heights vary significantly by zone and must be confirmed at the design and permit phase. Strength and functional zones require 14–16 ft minimums for rope anchors, rig systems, and wall ball targets. Group studios can work at 10–12 ft. Recovery zones are comfortable at 9–10 ft. HVAC zone separation should mirror programming zone separation — a yoga studio pulling conditioned air from the same zone as a heavy HIIT floor creates temperature and humidity complaints that no equipment upgrade will fix. 925Health's 2025 commercial gym design analysis confirms that rigid layouts are being replaced by open, adaptive zones precisely because single-HVAC-zone, equipment-dense floor plans fail operators when programming evolves.
Rigid layouts lock you into one training philosophy. Zoned layouts with infrastructure flexibility let you evolve when member demand shifts — without tearing out finished walls to do it.
Building the Adaptable Gym Layout: Hybrid Zones That Earn Revenue Around the Clock
Revenue per square foot is the metric that separates facilities that scale from those that stall. A hybrid training zone that serves three different revenue-generating purposes across a single day generates more return on that square footage than any single-purpose room can — without requiring additional lease space.
Here's what that looks like in practice. A 2,000 sq ft hybrid functional zone, properly specified:
- 6–8 AM: Mobility and stretching sessions, low equipment footprint, high member satisfaction
- 8 AM–noon: Personal training and small-group sessions, premium revenue tier
- Noon–5 PM: Open training access, general membership utilization
- 5–8 PM: HIIT group classes, high-volume revenue stream
Same square footage. Multiple revenue streams. That's not an abstract design principle — it's a direct response to commercial lease economics in a market where fitness facility operators are paying $25–$50+ per square foot in metro areas.
ECDESIGN's analysis of 2025's most influential design shifts identifies the rise of multifunctional hybrid training zones as the defining trend of the year — gyms blending free weights, functional tools, turf lanes, sleds, plyo equipment, and cable rigs into open, adaptable spaces that could transform throughout the day from calm morning mobility sessions to high-energy evening HIIT classes.
HYROX-style competition formats have reshaped expectations for flexible fitness spaces in a specific way that operators need to plan for. These formats require zones that serve both competitive athletes doing race-specific prep and general members doing general conditioning — simultaneously, with clear sightlines and defined traffic flow. Open turf without intentional zoning creates conflicts. Intentional zoning with defined lanes, marked entry/exit points, and clear equipment staging solves it without additional square footage.
The design elements that make hybrid zones function are specific. Flooring for functional zones should be 3/8"–1/2" rolled rubber or high-density interlocking tiles rated for sled use, rope anchors, and dropped barbells. Retractable or wall-mounted rig systems allow the same overhead structure to serve rope climbs in the morning and anchor resistance bands or TRX in the afternoon. Wall-mounted accessories like the Perform Better First Place Hanging Fitness Mat extend the usable surface of vertical wall space in functional zones — protecting finished walls from equipment contact while keeping the floor footprint open for multi-use programming. Mobile storage units — for medicine balls, kettlebells, and plyo boxes — allow rapid zone reconfiguration between programming blocks. Overhead clearance is non-negotiable: functional training rigs require 14–16 ft minimums confirmed at the permit phase.
As EcoFit Solutions notes, functional training appeals to a broad range of gym-goers — from athletes to beginners — because it focuses on movements that improve everyday physical activities. That demographic breadth is a retention argument. Adaptable zones that serve athletes and beginners without modification pull from the widest possible member base, which is what controls churn.
Rigid Zone vs. Adaptable Hybrid Zone: Operator Impact Comparison
The table below compares the two design approaches across the metrics that matter most to operators making capital allocation decisions.
| Metric | Rigid Single-Purpose Zone | Adaptable Hybrid Zone |
|---|---|---|
| Revenue hours per day (same sq ft) | 2–4 peak hours; idle remainder | 8–12 revenue-generating hours with time-blocking |
| Renovation required when trend shifts | Full gut-renovation; $65K–$500K+ | Equipment swap and programming update; minimal structural cost |
| Member demographic served | Narrow (trend-specific) | Broad (athletes through beginners, all age groups) |
| Programming flexibility | Locked to one modality | Supports HIIT, PT, mobility, open training, group classes |
| Peak-hour capacity | Fixed by equipment rows | Scales with programming blocks and instructor scheduling |
| Staff/instructor utilization | Specialized; harder to cross-train staff | Versatile; instructors serve multiple revenue streams |
| Capital risk if trend fades | High; zone becomes underutilized liability | Low; equipment swaps out, zone infrastructure stays |
| Long-term ROI outlook | Declining as trend matures | Stable to improving as programming diversifies |
One GC-specific practical note worth including here: plan electrical conduit runs for screen and AV integration in group zones during the initial build. Retrofitting low-voltage infrastructure after walls are finished and painted costs 3–5x more than roughing conduit in at the framing stage. Run the conduit during construction even if the displays aren't in the budget for opening day. The optionality is worth the minimal upfront cost.

Future-Proof Gym Design Requires Bulletproof Infrastructure: Flooring, Ceilings, and Utilities
The equipment you install on day one will be replaced within 7–10 years. The floor slab, ceiling height, electrical service, and HVAC capacity will still be there in 25 years. Design those right first.
That's not a philosophical statement — it's a sequencing argument with direct cost implications. Every infrastructure decision made at the design and permit phase costs a fraction of what the same decision costs when retrofitted into a finished facility. The facilities that get this right build infrastructure for the facility they want to operate in year 10, not just the one they're opening with.
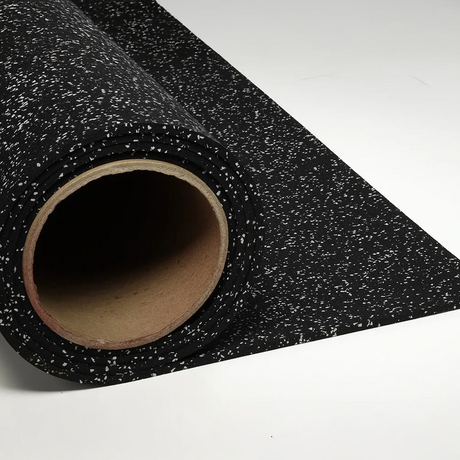
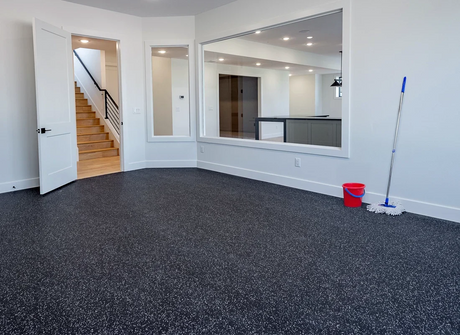
Rubber flooring is the infrastructure backbone of any adaptable gym layout. It determines what equipment can be placed where, and whether zones can be reconfigured without expensive subfloor repairs or replacement. The specifications matter: 8mm–12mm rolled rubber for strength and free weight zones (6mm rolls are fine for yoga and stretching areas but aren't adequate for deadlift platforms and dropped barbell impact); 3/8" rolled rubber or high-density interlocking tiles for functional and turf alternative zones; and dedicated platform systems for Olympic lifting areas. Interlocking tiles are the right call for irregularly shaped rooms or zones that may be reconfigured — they waste less material on cuts and allow targeted replacement when sections wear. Rectangular rooms and long functional corridors are more efficient with rolls. For a deeper look at one of the most widely specified commercial rubber flooring systems, the Ecore athletic flooring guide for commercial facilities covers product selection, substrate requirements, and installation considerations in detail.
From a distributor perspective, the most common and expensive mistake seen in commercial gym builds is flooring installed before utility rough-in is fully inspected. Rubber flooring installed over improperly sloped drains or uncured concrete leads to moisture trapping, sub-floor damage, and full flooring replacement within 2–3 years. The sequence is non-negotiable for GCs: rough-in inspection complete, concrete cured and moisture-tested, then flooring. Also worth noting — for multi-story builds, acoustic underlayment under rubber flooring is frequently required by building code. Factor that into the spec and the quote before bid submission.
Ceiling height requirements must be locked in at the design and permit phase, not during equipment procurement. Functional training rigs, battle rope anchor points, and wall ball targets require 14–16 ft minimums. These can't be retrofitted. A 10-foot ceiling that looked adequate on a floor plan will eliminate an entire category of equipment and programming from that zone permanently.
Electrical capacity planning for training floors: budget a minimum 200-amp service to functional and cardio zones. Treadmill clusters require dedicated 20-amp circuits per unit — this is standard, but it's frequently under-specified when the initial cardio equipment count is lower than what the zone will eventually support. Run low-voltage conduit for data and AV at the framing stage. Wearable fitness tool sales are expected to increase 5.5x — from $63 billion in 2024 to $352 billion by 2033 — which means members will arrive at your facility in 2027 expecting Wi-Fi coverage, equipment-level data ports, and wearable integration as baseline features, not premium add-ons. Facilities that run conduit for that infrastructure now won't be tearing out finished ceilings to install it later.
HVAC zone separation should mirror programming zone separation. Strength and functional training zones generate significantly more heat and humidity per square foot than yoga studios or recovery rooms. A single HVAC zone serving both a heavy functional training floor and an adjacent yoga studio will produce temperature and humidity conditions that satisfy neither population. Zone HVAC at the mechanical design phase so future programming changes don't create comfort complaints that no instructor or equipment upgrade can solve.
As the Fitness Design Group documents, cost-effective gym design prioritizes circulation, storage, acoustic control, ventilation, and lighting — foundations that support performance, safety, and a premium feel regardless of what equipment fills the space. Digital programming and utilization data are increasingly used to drive layout decisions: if certain equipment consistently sits idle during peak hours, savvy operators reclaim that footprint for higher-value zones. That kind of evidence-based reconfiguration is only possible when the underlying infrastructure supports it.

Integrating Recovery Zones: The Flexible Fitness Space Upgrade With the Fastest ROI
A growing segment of the population now holds multiple fitness memberships simultaneously — a traditional gym plus a boutique studio, a digital subscription, or both, as documented in MMCG Invest's 2025 U.S. fitness industry outlook. These members are layering experiences to meet their recovery and performance needs. Recovery zones built within an existing gym footprint compete directly for that share of wallet — and they can be built without adding lease square footage.
Recovery zones are the ideal future-proof addition for adaptable gym layouts for a specific reason: they can be carved from underutilized space that most facilities already have. Idle cardio equipment rows that sit empty between 9 AM and 4 PM. Oversized stretching areas that could serve double duty. Storage corridors that could be consolidated. The square footage is often already there — it just isn't generating revenue in its current configuration.
The four recovery zone categories worth planning space for, each with different spatial and infrastructure requirements:
- Sauna (infrared or traditional) — Infrared sauna units typically require a dedicated 240V/20-amp circuit per unit, 7 ft minimum ceiling clearance, and non-slip flooring at the entry approach. Pre-wire adjacent walls during initial build — the incremental cost at rough-in is minimal compared to retrofit costs after drywall is finished and painted.
- Cold Plunge — Requires floor drainage, cold water supply, and a dedicated electrical circuit (110V or 220V depending on the unit). Critical structural note for architects: a filled cold plunge tub can exceed 1,500 lbs. Structural assessment of floor load capacity is required before installation, particularly on upper floors or slab-on-grade builds with questionable substrate.
- Compression/Massage Area — Lower infrastructure requirements than sauna or cold plunge, making it the easiest entry point for recovery zone addition. Requires adequate electrical, good ventilation, and acoustic separation from the main training floor.
- Stretching/Mobility Zone — The most flexible recovery category spatially. Can occupy transitional areas between primary training zones. Benefits from acoustic separation and controlled lighting — both addressable at low cost during initial build.
Recovery zones are increasingly being specified by architects during initial design rather than added later — because the infrastructure cost of pre-planning drain rough-in, electrical conduit, and partition walls is a fraction of what retrofit costs. If you're working with an owner during a significant renovation or new build, the right question isn't "do you want a cold plunge?" It's "do you want the option to add one in 24 months without tearing out finished walls?" That framing shifts the conversation from a discretionary spend to a risk management decision. For stretching and mobility areas in particular, wall-mounted equipment like the Perform Better First Place Premium Hanging Fitness Mat provides a durable, space-efficient solution that keeps the floor clear for movement while protecting wall surfaces — a practical consideration in transitional zones that need to serve both active and passive recovery programming.
The phased investment strategy is straightforward: operators don't need to build all four recovery categories at once. Plan the infrastructure — electrical, drainage, partition walls — during initial build or the next significant renovation cycle. Stage equipment investment as recovery trends prove durable with your specific member population. This protects CapEx while preserving full optionality. Novex Solutions' 2026 commercial gym design analysis confirms that modular layouts and multi-purpose areas, including recovery zones, directly future-proof a gym investment as trends shift.
The member demand data supports urgency here. A 2025 survey of 137,000 residents found that 83% of renters consider fitness centers important or essential — and recovery amenities are rapidly becoming a differentiator in multifamily and hospitality facility specifications, where members compare options before signing leases. The Fitness Design Group notes that amenity space optimization favors dedicated recovery nooks and digital-enabled programming that extends value beyond the facility's four walls — specifically because standalone wellness boutiques are competing for the same member spend.

Procurement Strategy for an Adaptable Gym Layout: Phase, Lease, and Stay Vendor-Agnostic
Over-investing in fixed, single-brand equipment at build-out is the most common procurement mistake that undermines long-term layout flexibility. It's not just a financial issue — single-brand lock-in creates service dependencies, limits equipment swaps as zones evolve, and produces mismatched specs when individual pieces age out of warranty at different rates.
A brand-agnostic procurement strategy — mixing premium anchor equipment with durable, serviceable workhorses — guided by utilization patterns is more cost-effective than single-brand loyalty and preserves upgrade flexibility across the facility's full lifecycle. The goal is to match equipment quality to visibility and usage frequency: invest in premium pieces for the high-visibility, high-utilization areas members interact with every visit, and specify proven commercial-grade workhorses for secondary zones where durability matters more than branding.
The three-phase procurement approach that works for most commercial facilities:
- Phase 1 (Opening day) — Infrastructure-anchored essentials that serve the broadest possible member base. Flooring, core strength equipment, cardio basics, functional zone essentials. Prioritize equipment with commercial-grade specs, proven service networks, and clear warranty terms. This is not the phase to experiment with emerging brands or trend-specific tools.
- Phase 2 (6–18 months post-open) — Specialty additions driven by actual member utilization data. If your HIIT classes are consistently at capacity and your dedicated strength zone is underutilized at peak hours, that's a data signal — not an assumption — that guides your next capital allocation decision.
- Phase 3 (18+ months) — Trend-driven additions like recovery tech, emerging modalities, and specialty strength tools, added once member demand is validated by attendance and utilization patterns. This is the phase for cold plunge units, infrared saunas, and HYROX-specific equipment — after you know your member population wants them, not before.
Utilization data is a design tool, not just an operational metric. The Fitness Design Group advises that reallocating square footage from redundant cardio lines to open training, small-group zones, and recovery can increase peak-hour capacity while simplifying staffing and maintenance — a net ROI positive move even when total floor area shrinks. Facilities that build data collection infrastructure into their build (equipment-level sensors, class management software, zone utilization monitoring) generate the evidence base that makes Phase 2 and Phase 3 decisions objective rather than speculative. The same evidence-based approach that informs zone procurement decisions applies to specialty accessory tools — resources like the Airex Balance Pad exercises and rehab guide illustrate how a single well-specified accessory can serve personal training, physical therapy, and group programming simultaneously, which is exactly the kind of multi-use return phased procurement should target.
The ROI timeline reality is worth acknowledging directly. Lean boutique gyms may see ROI in as little as 12 months, according to HFA data, while large commercial facilities typically require 18–24 months due to higher construction costs and overhead. Phased procurement directly reduces the capital at risk during that early post-open period — and it keeps capital available for Phase 2 additions that utilization data will identify.
The industry confidence data supports investment right now: 91% of fitness operators expect revenue to grow, and 83% anticipate profitability gains, per HFA's global reports. The tailwind is real. But disciplined capital allocation — phased procurement, leased versus purchased equipment for trend-sensitive categories — is what separates facilities that scale from those that stall when the next trend cycle hits.
Blue Sky Fitness Supply's commercial team regularly supports phased procurement planning — helping facilities spec opening-day essentials including flooring, core strength equipment, and cardio, then identify the right add-on timeline for recovery equipment, specialty strength tools, and modality-specific gear as utilization data comes in. Starting with the right floor and infrastructure framework makes every subsequent procurement decision easier, because the space can accommodate the change without structural disruption. Operators evaluating strength zone accessories as part of their opening-day spec will also find the commercial gym squat seat attachment guide useful — it covers selection criteria, load ratings, and installation considerations that apply directly to strength zone procurement decisions at any phase.

Frequently Asked Questions
1. What is future-proof gym design?
Future-proof gym design means building a fitness facility with adaptable zones, scalable infrastructure, and phased procurement so it can evolve operationally and physically without requiring constant expensive renovations. As Advantage Sport and Fitness defines it, the goal is to build facilities that can adapt operationally, technologically, and culturally without disruptive redesigns every time a fitness trend cycles. The defining characteristic is infrastructure flexibility, not a specific equipment list or aesthetic.
2. How much does it cost to renovate a gym to make it more flexible?
Renovation costs range from $65,000 for a basic studio to $1 million or more for large commercial facilities, according to BodyKore's gym renovation data. The most cost-effective approach is planning infrastructure for flexibility during the initial build rather than retrofitting later. Electrical conduit, HVAC zone separation, drain rough-ins, and acoustic partition framing cost a fraction at construction compared to what they cost post-finish. The renovation question is really an initial design question.
3. What are the most important zones in an adaptable gym layout?
Five zones cover the broadest durable member demand with minimal overlap: strength/free weight, functional/open training with turf lane, cardio, convertible group studio, and recovery zone. These modalities have proven demand across multiple trend cycles and serve the widest possible member demographic. The group/studio zone is the highest-risk category to over-specify — build it convertible, not dedicated to a single modality.
4. What flooring is best for a flexible gym space?
Rolled rubber (8mm–12mm) is best for strength and free weight zones, interlocking rubber tiles work best for reconfigurable areas, and specialized platform systems are required for Olympic lifting zones. Rubber flooring is the backbone of adaptable layouts because it can be re-cut and repositioned as zones change — unlike hardwood, LVT, or poured surfaces that require full replacement when zones shift. For irregular room shapes, interlocking tiles reduce material waste. For rectangular runs, rolls are more efficient.
5. How do I add a recovery zone to an existing gym without a full renovation?
Identify underutilized square footage first — idle cardio equipment rows during off-peak hours, oversized stretching areas, or consolidated storage space. Infrared sauna units are relatively self-contained (240V/20-amp dedicated circuit, 7 ft ceiling clearance minimum) and can often be installed in existing partitioned rooms. Cold plunge units require floor drainage and dedicated electrical — those are the infrastructure constraints that determine site feasibility. If either is a future consideration, plan the rough-in during any upcoming renovation cycle, because the incremental cost at rough-in is minimal compared to the retrofit cost after finished walls.
6. How does equipment procurement strategy affect gym flexibility?
Single-brand lock-in limits your ability to swap equipment as trends change and creates service dependencies that follow you through multiple renovation cycles. A vendor-agnostic approach — anchored by durable commercial-grade workhorses with premium pieces in high-visibility zones — preserves optionality without sacrificing quality or member experience. Specify commercial-grade equipment (11-gauge steel minimum for structural components, commercial warranty terms) across the board, but don't sacrifice zone flexibility for brand consistency.
7. What infrastructure decisions matter most for a future-proof gym?
Ceiling height (14–16 ft minimum for functional zones, confirmed at permit phase), electrical capacity (200-amp service to training floors, dedicated 20-amp circuits per cardio unit), HVAC zoning separated by programming type, and low-voltage conduit runs for data and AV are the non-negotiable infrastructure decisions. These are what determine whether the facility can evolve affordably over its full lifecycle. Every one of them costs significantly more to retrofit than to spec correctly on day one.
8. How do I know when to add a new zone or reconfigure my gym layout?
Track equipment utilization data — if equipment consistently sits idle during peak hours, that square footage has higher-value uses, and the data tells you what those uses are. Member surveys and class attendance figures are the two most reliable inputs for layout evolution decisions alongside utilization monitoring. Facilities with data collection infrastructure built in from day one generate the evidence base for objective decisions. Those without it are making layout changes on intuition — which is how trend-chasing happens.
Design for Tomorrow, Not Just Today
The core argument across every section of this post is the same: future-proof gym design is not about predicting which trend wins next. It's about building a facility with the infrastructure, zoning logic, and procurement discipline to adapt when trends inevitably change — and they always do.
The financial stakes are real. The global Gym Design and Build market reached $9.7 billion in 2024, with renovation costs starting at $65,000 for a basic studio and climbing well past $1 million for large commercial facilities. Getting the structural and infrastructure decisions right the first time is a multi-year financial decision with compounding returns — not just an aesthetic choice that affects how the facility photographs on Instagram.
The industry tailwind is strong. 91% of fitness operators expect revenue growth and 83% anticipate profitability gains, per HFA's global reports. That means right now is the right moment to invest in adaptable infrastructure — not to chase trend-driven cosmetic upgrades that the next cycle will make obsolete.
Blue Sky Fitness Supply works with commercial facilities, architects, and builders at every stage of this process — from rubber flooring specification and recovery zone equipment to phased procurement planning that matches capital deployment to utilization data. If you're building a new facility, completing a significant renovation, or evaluating your current layout against where the industry is heading, explore our commercial equipment collection or reach out to the team for facility-specific recommendations.
The facilities that win the next decade won't be the ones that followed the hottest 2025 trend. They'll be the ones that built future-proof gym design into every structural and procurement decision from day one — and built it in a way that lets them adapt without starting over.