

Table of Contents:
- The Foundations of Exceptional Sauna Design
- How to Organize Sauna Bench Layout: Rectangular vs Triangular Design
- Essential Multi-User Sauna Considerations
- Commercial Sauna Design & Size Recommendations
- Gym Sauna Room Interior Design & Integration
- Inspiring Sauna Design Ideas—The Takeaways
- Frequently Asked Questions About Sauna Design
- Transform Your Sauna Vision Into Reality
Picture this: a serene, wood-clad room where stress melts away as heat envelops your body—a sanctuary of wellness nestled right in your gym, apartment building, or home. It's no wonder demand for well-designed saunas is skyrocketing in upscale facilities and residential spaces. But here's the thing most people overlook: while installing a sauna may seem straightforward, the design is where the magic happens.
Sure, a sauna provides relaxation and health benefits—but without intentional planning, it can fall short of being the inviting, functional retreat you envision. Why? Because the best sauna layout doesn't just happen—it's a perfect harmony of comfort, efficiency, and aesthetics.
Whether you're working with a blank canvas or squeezing a sauna into a tight space, the details matter. From choosing layouts that optimize heat and seating to integrating the sauna seamlessly into your facility, thoughtful design transforms a basic concept into an extraordinary user experience. If you're still weighing which sauna type is right for your space, our complete guide to home saunas covers the foundational decisions before you get into layout planning. Let's explore the most inspiring sauna design ideas and discover how they can elevate both your space and the value you offer.
The Foundations of Exceptional Sauna Design
Advantages of Rectangular Sauna Design
When organizing your sauna layout, rectangular designs offer distinct advantages over triangular configurations for DIY builders. Rectangular saunas maximize seating capacity, provide better heat distribution, and are significantly easier to construct than triangular alternatives. The challenges of building triangular saunas include complex angles, wasted materials, and difficult corner construction. For DIY builders especially, rectangular layouts simplify framing and reduce material waste. Popular 10x10 sauna plans typically use rectangular designs for these practical benefits, making them ideal for home installations.
Creating the perfect sauna is as much about planning as it is about execution. A well-designed sauna strikes a balance between functionality, comfort, and aesthetics. Whether you're constructing a sauna in a spa, fitness center, or residential property, attention to detail ensures the space isn't just a heat room, but a sought-after retreat.
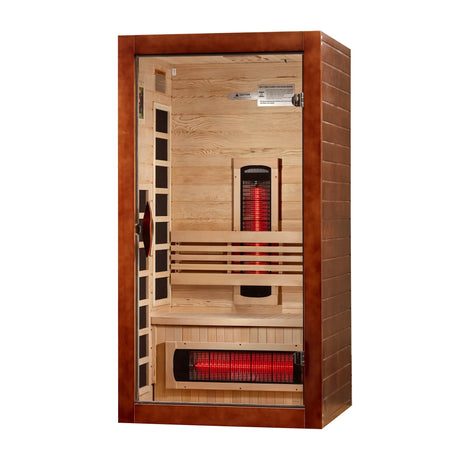
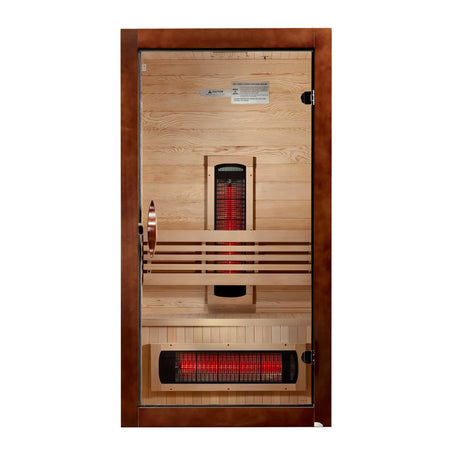
Learning how to organize a sauna effectively starts with understanding your space constraints and user needs. One foundational choice that shapes everything downstream is whether to go with a traditional sauna (operating at 150–195°F) or an infrared model (which runs at 120–150°F but penetrates deeper into tissue at lower ambient temperatures—a distinction many users find more comfortable for longer sessions). The key is organizing elements like bench placement, heater positioning, and ventilation in a way that maximizes both comfort and heat efficiency.
Here are the key elements to consider when building out sauna design ideas:
- User Demographics: Tailor your design to the preferences and habits of your users, such as professionals seeking relaxation after a workout or families enjoying leisure time together.
- Frequency of Use: Heavily used saunas require durable materials and efficient heat management systems to maintain consistent performance. Canadian hemlock is the industry standard for quality builds—it's hypoallergenic, resists warping, and doesn't off-gas at high temperatures, making it particularly well-suited for high-traffic environments.
- Space Optimization: Utilize every square inch to create layouts that provide comfort and flow, even in small or irregular spaces.
- Budget: Define your priorities to make informed compromises, balancing premium features with cost-effectiveness.
- Aesthetic Appeal: Wood types, lighting, and layouts play a huge role in creating a serene, upscale experience.
With these basics in mind, let's dive deeper into sauna layouts that bring your ideas to life.
How to Organize Sauna Bench Layout: Rectangular vs Triangular Design
The layout of your sauna can make or break its functionality. By selecting the right design, you ensure heat circulates evenly, seating is comfortable, and every user feels like they're stepping into a bespoke oasis.
1. The Rectangular Layout
The rectangular sauna is a proven classic. This layout maximizes capacity and efficiency without overcomplicating the design—perfect for commercial or multi-user scenarios in gyms or spas. A rectangular design naturally supports even heat distribution while leaving enough room for strategically placed tiered seating.
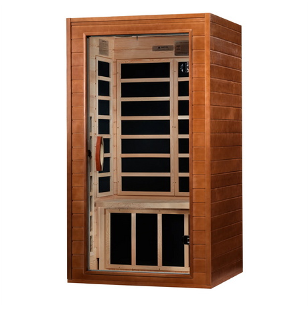
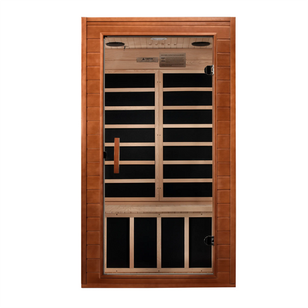
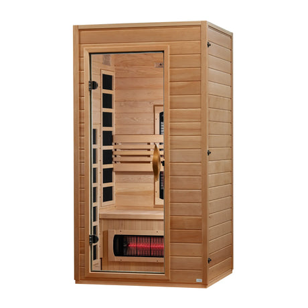
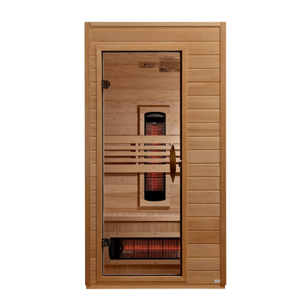
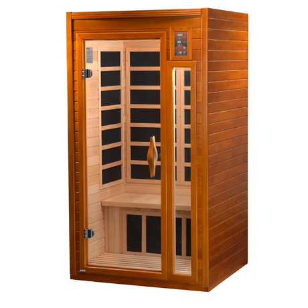
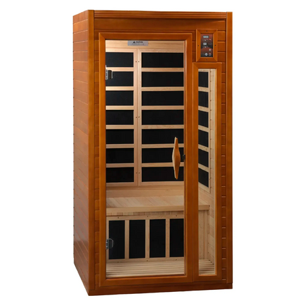
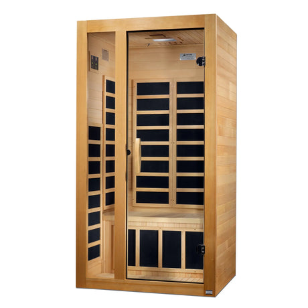
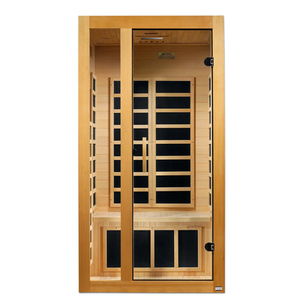
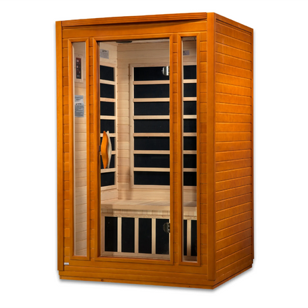
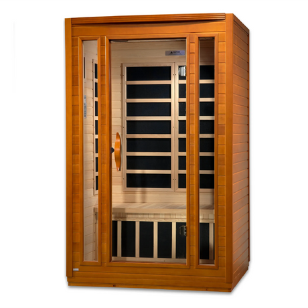
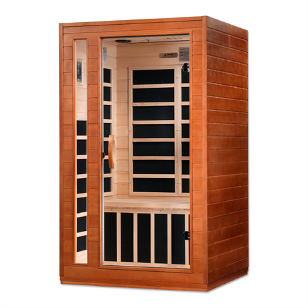
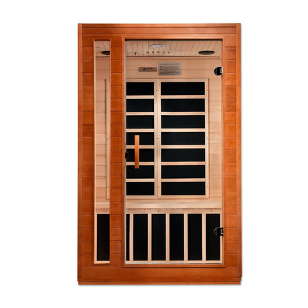
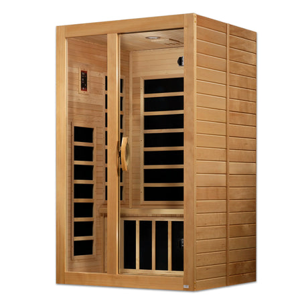
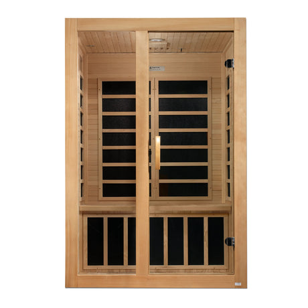
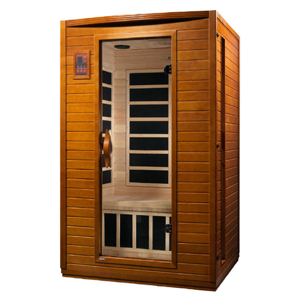
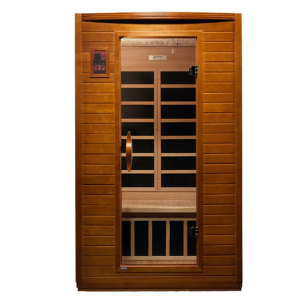
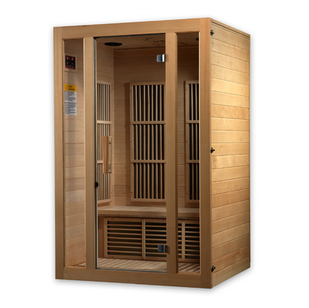
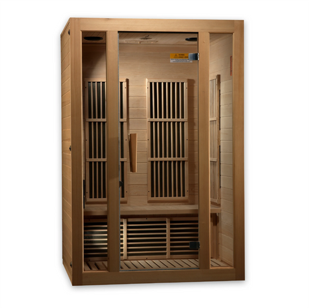
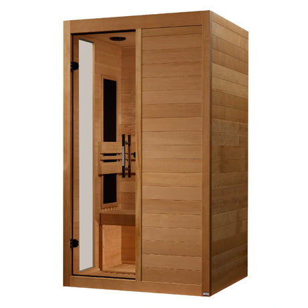
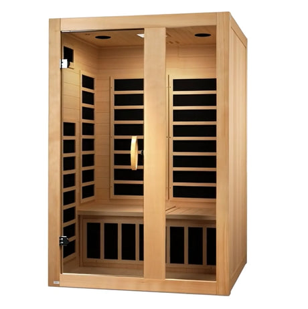
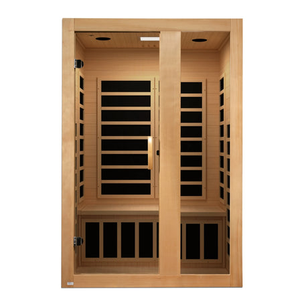
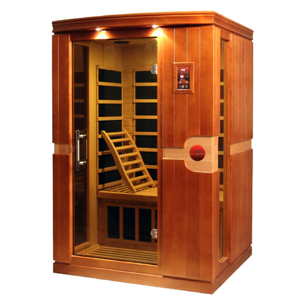
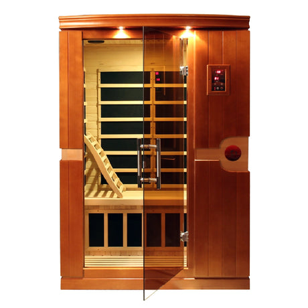
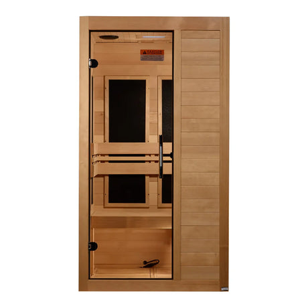
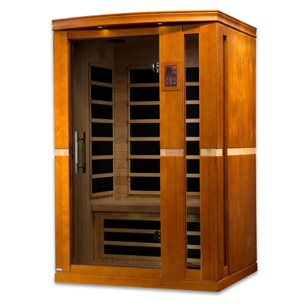
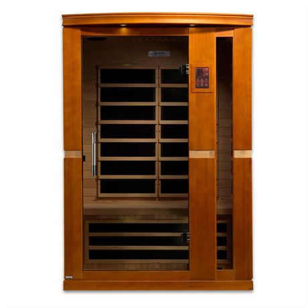
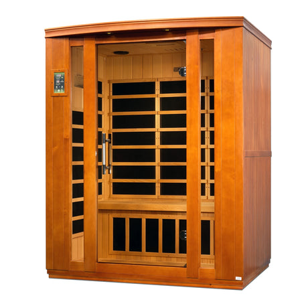
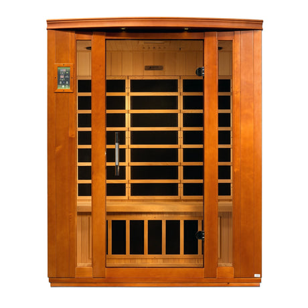
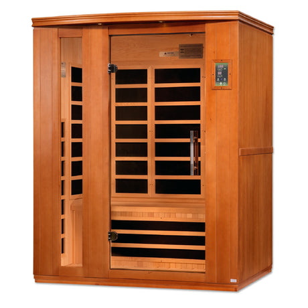
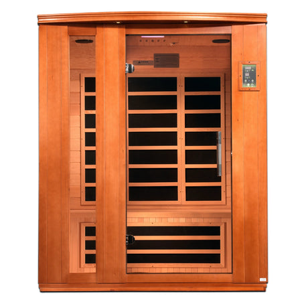
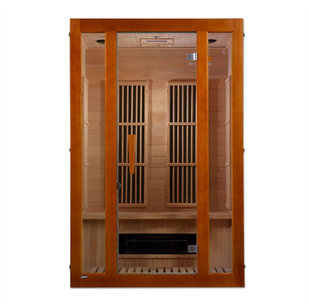
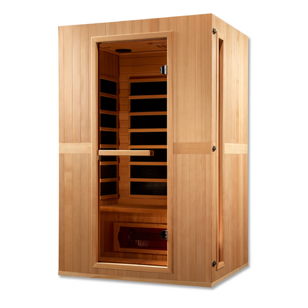
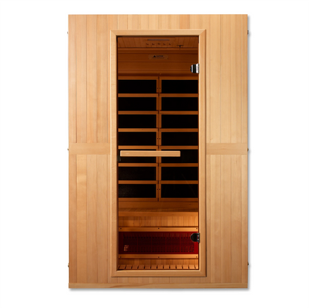
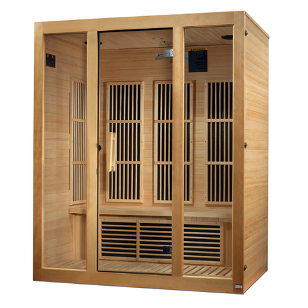
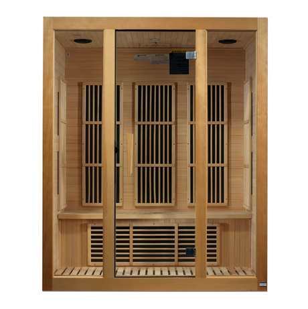
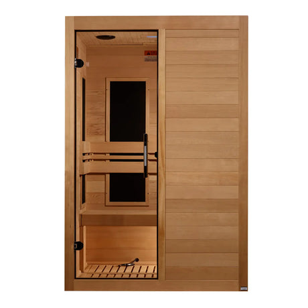
For example, the 5' x 7' setup is ideal for 4-6 people and offers simplicity, while larger installations of 8' x 10' to 10' x 12' can comfortably host groups or classes, creating a communal experience. For groups of three who want a premium residential option, the Golden Designs Reserve Edition Full Spectrum Infrared Sauna with Himalayan Salt Bars – 3 Person Indoor Model is a well-appointed rectangular unit that pairs full-spectrum infrared heating with the added wellness benefit of Himalayan salt bars. For more options across capacity ranges, explore the full collection of saunas available to suit your needs.
2. The L-Shaped Layout
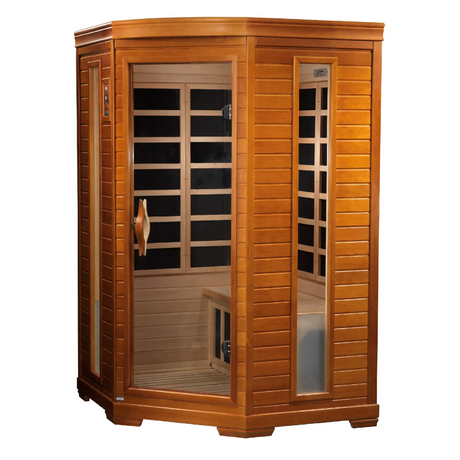
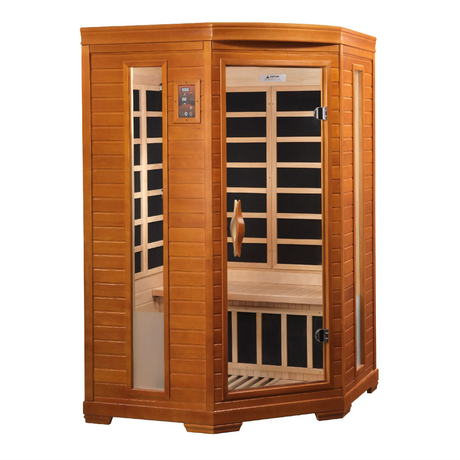
Looking for something a bit more unique? L-shaped layouts add a touch of sophistication while enhancing privacy, seating options, and flexible use of corner spaces. This design is ideal for gym-goers who prefer personal space or boutique spas aiming to set a more exclusive tone. However, keep in mind that heat flow must be managed carefully, as wall angles can slightly interrupt heat circulation.
When contemplating seating plans for L-shaped configurations, proper bench depth and spacing are essential for comfort. A bench depth of at least 20 inches and a minimum of 18 inches of vertical space between tiers keeps the experience ergonomic rather than cramped—details that matter especially when users plan to stay for 20–30 minute sessions.
3. Custom Sauna Designs
Custom designs let your creativity run free. They work particularly well for unconventional spaces, creating a one-of-a-kind statement piece. For example, a spa in an urban hotel might include a glass-wall sauna to incorporate cityscape views, while a homeowner with limited basement space might prefer hexagonal seating to maximize intimacy and comfort.
The flexibility of bespoke designs also lets you integrate modern features like full-spectrum lighting, under-bench heaters, or digital humidity control systems. That said, these innovations require hands-on planning and guidance. Consider inspiration from offerings like Golden Designs Saunas to integrate both traditional and modern touches—and read our Golden Designs sauna reviews and brand overview to understand which model tier best matches your design goals.
Essential Multi-User Sauna Considerations
When crafting saunas for diverse user groups, especially in commercial or shared-use environments, prioritizing comfort and efficiency becomes crucial. Multi-user sauna considerations include:
Optimizing Seating & Ergonomics
Tiered seating remains the gold standard for multi-user spaces. This approach utilizes vertical layers where:
- Top tiers reach the highest temperatures, appealing to those who enjoy intense heat.
- Lower tiers are cooler, perfect for those seeking more moderate comfort.
To maintain convenience and comfort, a top bench depth of 20 inches with at least 18 inches of vertical space between levels is recommended. For facilities planning a broader wellness offering—where the sauna is one piece of a larger recovery ecosystem—our guide on recovery zone design for commercial gyms covers how saunas pair with cold plunges and other modalities in a cohesive layout.
Good Ventilation = Better Experiences
Saunas require optimized air circulation for prolonged user comfort. A lack of ventilation can lead to moisture buildup, resulting in musty air—something every fitness center or spa wants to avoid. Whether installing a new HVAC vent or positioning multiple heaters in strategic corners, always plan ventilation with durability and air quality in mind. Commercial sauna installations in particular require ventilation and drainage considerations that residential installs don't—factoring in higher daily user volume, longer operating hours, and the need for materials that hold up under sustained humidity.
As a general rule, fresh air intake should be positioned low near the heater, while exhaust vents sit high on the opposite wall. This cross-ventilation approach encourages natural air circulation without disrupting heat stratification—a balance that keeps sessions comfortable without forcing frequent air changes that cool the room down too quickly.
Commercial Sauna Design & Size Recommendations
Sizing your sauna correctly is critical for both function and ambiance. A too-large sauna wastes energy, while a cramped sauna limits its comfort factor. Use the following recommendations when factoring in commercial sauna size:
- Small Multi-User Saunas (5' x 7'): Ideal for 4-6 users. Great for boutique gyms or apartment complexes where space is limited.
- Mid-Size Saunas (8' x 10'): Perfect for mid-sized facilities like private health clubs.
- Large Group Saunas (10' x 12'): Designed to host larger cohorts, whether luxury spa-goers or fitness class attendees.
Remember, ceiling height also affects functionality. Seven-foot to eight-foot ceilings promote proper heat stratification, ensuring all users benefit equally. For facilities that need to accommodate six or more users simultaneously, the Golden Designs Reserve Edition Full Spectrum Infrared Sauna with Himalayan Salt Bars – 6 Person Indoor Model offers a purpose-built footprint with full-spectrum infrared panels designed for consistent heat coverage across the entire cabin. It's worth noting that the trade-off with any large-cabin infrared unit is preheat time—plan for 15–20 minutes before peak-hour use in a commercial setting. For operators who prefer a traditional FAR infrared experience at group scale, the Golden Designs Monaco FAR Infrared Sauna – 6 Person Indoor Model is a strong alternative worth comparing side by side.
Don't overlook electrical planning at this stage. A 2-person infrared sauna typically requires a dedicated 20-amp circuit—scale that up accordingly for 6-person units, and always confirm load requirements with a licensed electrician before finalizing your layout. This is one of the most commonly underestimated steps in commercial sauna installations.
| Sauna Size | Capacity | Best For | Typical Electrical Requirement |
|---|---|---|---|
| 5' x 7' | 4–6 users | Boutique gyms, apartments | Dedicated 20-amp circuit |
| 8' x 10' | 8–10 users | Private health clubs | 240V dedicated circuit |
| 10' x 12' | 10+ users | Luxury spas, group fitness facilities | 240V high-load circuit; consult electrician |
Gym Sauna Room Interior Design & Integration
Adding a sauna into a pre-existing facility, such as a gym or a wellness spa, presents unique challenges and opportunities. Done right, it could become the defining feature of the space. Follow these guidelines to ensure a seamless installation:
- Choose a location close to plumbing for easy access to showers, both before and after users enjoy the sauna.
- Ensure an adequate electrical supply to support heaters or other modern sauna systems. A dedicated circuit is non-negotiable—sharing a circuit with other high-draw equipment is a code violation in most jurisdictions and a common mistake in retrofit installations.
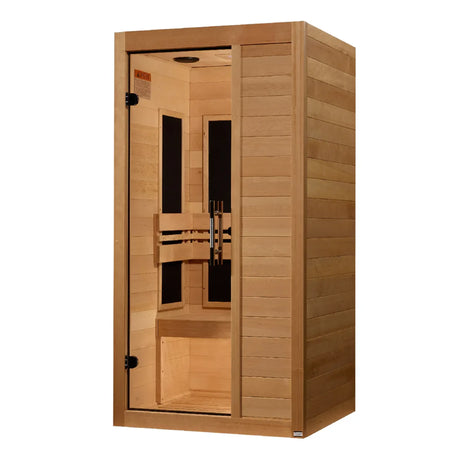
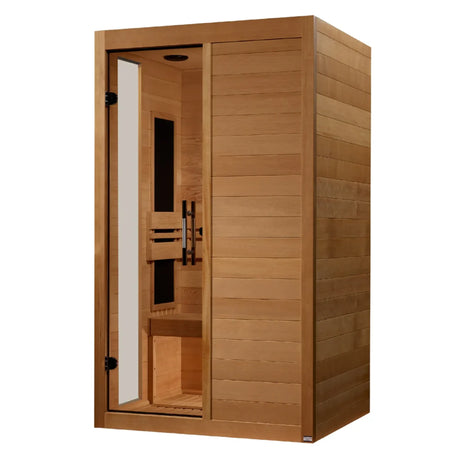
- Consider modular or pre-built saunas for tight spaces, as they simplify installation and reduce construction costs.
- Focus on heat and moisture-resistant materials for floors to reduce long-term wear.
- Traffic flow matters: position the sauna so members can move from the locker room or shower area without crossing through high-traffic exercise zones. Poor flow creates friction that discourages sauna use and creates congestion at peak hours.
Additionally, modern gym-goers value sustainability. Eco-friendly innovations such as radiant panel heaters or responsibly sourced wood siding could set your sauna apart. If you're planning a larger recovery area that incorporates the sauna as part of a cold plunge and recovery zone, our dedicated guide on commercial gym recovery zone design walks through spatial planning, equipment sequencing, and member flow considerations in detail.
Inspiring Sauna Design Ideas—The Takeaways
The magic of saunas lies not just in their ability to relax, but in the way their design transforms a basic utility into a holistic wellness experience. Thoughtfully choosing your sauna layout, understanding commercial sauna sizing standards, and factoring in user preferences can elevate any facility to new heights.
The most successful sauna installations share a few common threads: they're sized for realistic peak-hour demand (not just average use), they're built from materials—like Canadian hemlock—that hold up under sustained heat and humidity, and they're integrated into the broader facility layout with traffic flow in mind from day one. Whether you're building for two or twenty, those principles scale consistently.
Frequently Asked Questions About Sauna Design
1. What is the best sauna layout for commercial use?
The rectangular layout is the best for commercial saunas due to its efficiency and maximized usage of space. Benefits include:
- Even heat distribution
- Ample seating capacity with tiered benches
- Ideal for multi-user environments, fitting 4-6 people in a 5' x 7' space or larger groups in 8' x 10' setups
If you're designing for a gym, spa, or apartment, the rectangular layout combines functionality and practicality for frequent use.
2. What are the advantages of an L-shaped sauna layout?
An L-shaped sauna layout is perfect for those seeking more privacy and unique aesthetic appeal. Key advantages include:
- Varied seating options to foster comfort
- Great use of corner spaces
- Potential for creating separate heat zones
This layout works well in boutique spas or gyms with an emphasis on luxury and individualized comfort.
3. How do I determine the right sauna size for my space?
Choosing the right sauna size depends on user volume and available space. Consider these guidelines:
- Small spaces (5' x 7'): Ideal for 4-6 people
- Mid-sized spaces (8' x 10'): Great for 8-10 users
- Larger installations (10' x 12'): Accommodates groups of 10+ users
Ceilings should be 7'–8' high to ensure proper heat distribution and comfort. Don't forget to account for electrical requirements early in the planning process—most infrared units need a dedicated circuit, and larger cabins may require a 240V high-load installation.
4. What materials are best for sauna construction?
The best materials for sauna construction balance durability, aesthetics, and heat resistance. Top choices include:
- Canadian hemlock — the industry standard for quality saunas. It's hypoallergenic, resists warping, and doesn't off-gas at high temperatures, making it ideal for both residential and commercial builds
- Cedar for its natural insulation properties and pleasant aroma
- Heat- and moisture-resistant flooring, like tiles or treated wood
- Tempered glass for modern aesthetics in doors and windows
Proper material selection ensures longevity and creates a relaxing atmosphere for users. For high-traffic commercial installations, hemlock's durability advantage over softer woods becomes especially meaningful over time.
5. How do I integrate a sauna into an existing gym space?
To seamlessly add a sauna to an existing gym, follow these steps:
- Place it near plumbing for access to showers
- Ensure there's an adequate, dedicated power supply for the heater — a 2-person infrared sauna typically requires a dedicated 20-amp circuit; scale accordingly for larger units
- Use modular saunas for easier installation in small or irregular spaces
- Install ventilation systems to manage moisture and air quality
- Plan traffic flow so members can reach the sauna without passing through free weight or high-congestion areas
Incorporating sustainable design, like eco-friendly materials or energy-efficient infrared heaters, can further elevate your sauna's appeal and functionality.
6. How do multi-user saunas ensure comfort for all users?
Multi-user saunas prioritize comfort with ergonomic designs and proper heat distribution. Key features include:
- Tiered benches, with top layers hotter for those who prefer higher temperatures
- Bench depth of at least 20" for maximum comfort
- Ventilation systems to maintain air quality and prevent overheating
These considerations create a welcoming experience for diverse user groups in shared environments.
7. Are custom sauna designs worth the investment?
Yes, custom sauna designs are worth the investment if you want a unique and personalized space. Benefits include:
- Optimized use of irregular spaces
- Integration of special features like glass walls, digital controls, or unique layouts
- Distinctive aesthetics tailored to your brand or home
A custom sauna design can turn your facility into a standout destination, enhancing user satisfaction and retention. That said, custom builds carry higher upfront costs and longer lead times than modular or pre-built options—for many facilities, a quality pre-built unit like the Golden Designs 6-person models delivers 90% of the experience at a fraction of the custom cost.
8. How can proper ventilation improve sauna performance?
Good ventilation in saunas improves user experience and extends its lifespan. Advantages include:
- Prevents moisture buildup, reducing the risk of mold or odors
- Maintains consistent air quality and comfort for users
- Enhances the longevity of sauna materials and systems
In larger saunas, consider installing multiple heaters and vents to optimize heat flow and ventilation efficiency. Position fresh air intake low near the heater and exhaust vents high on the opposite wall for the most effective cross-ventilation without sacrificing heat retention.
Transform Your Sauna Vision Into Reality
Creating architectural sauna solutions requires balancing design aesthetics with practical functionality. Whether you're implementing a gym sauna room interior or planning a home wellness area, the key is selecting layouts that serve your specific needs while maintaining efficient heat distribution and user comfort.
Designing a sauna isn't just about creating a warm room—it's about crafting a space where wellness, relaxation, and style come together seamlessly. Whether you're opting for the timeless efficiency of a rectangular layout, the unique charm of an L-shaped design, or the bespoke luxury of a custom sauna, each choice has the potential to elevate your space and your users' experience. From ergonomic seating to proper ventilation, every detail serves to heighten comfort, functionality, and aesthetic appeal.
And here's the exciting part—you don't have to do this alone. At Blue Sky Fitness Supply, we specialize in providing high-quality sauna solutions tailored to your vision. Whether you're updating an existing gym, adding wellness features to a spa, or revitalizing a residential space, we've got the expertise and products to bring your ideas to life. From pre-built saunas to premium components, everything you need for a flawless setup is just a click or call away.
Your journey to creating an unforgettable wellness sanctuary starts here. Explore our collection of saunas and accessories today, and let us help you design your ultimate retreat. The next step to transforming your space—and your sense of relaxation—is waiting for you at Blue Sky Fitness Supply. Don't let it wait any longer.