

Sixty percent of colleges are currently planning fitness construction projects, with average project budgets of $16.9 million, according to Core Health & Fitness's 2025 report on global fitness trends reshaping college campuses. Fall semester refresh cycles are compressing procurement timelines right now, and campus rec directors, university facilities managers, and project architects are all trying to answer the same question: what exactly should we be buying, and how do we spec it correctly?
Here's the number that changes the conversation entirely: 68% of students say fitness facilities influenced their college enrollment decision. That single data point reframes every line item in a college recreation center equipment budget. This isn't an amenity conversation. It's a recruitment conversation with direct tuition revenue implications.
Most planning resources for campus rec facilities spend the bulk of their attention on architecture, renderings, and square footage. This guide focuses on what actually gets purchased — equipment categories, flooring specifications, recovery zones, and how to build a procurement sequence that survives board-level budget scrutiny. Whether you're a campus rec director preparing a capital request, a facilities manager overseeing a phased renovation, or an architect speccing a ground-up build, the specifics here are written for your decision-making process.
Student demand has also shifted in ways that materially change equipment planning. The traditional cardio row — long the centerpiece of campus gym design — is giving way to strength training zones, functional fitness areas, and recovery spaces. That shift isn't cosmetic. It changes flooring specifications, structural load requirements, supervision models, and replacement cycles.
One more number worth planting early: peer-reviewed research published in the Journal of College Student Retention found 7.1 to 8.4 percentage point higher retention rates for campus recreation facility users versus non-users, confirmed via logistic regression using actual swipe card data. At $15,000 average annual tuition, that retention gap translates directly into protected tuition revenue — a figure that belongs in every capital equipment request.
Table of Contents:
- Why College Recreation Centers Are a Strategic Capital Investment, Not a Student Perk
- How Student Demand Has Shifted — and What It Means for Your College Rec Center Equipment Plan
- College Rec Center Flooring: The Specification Decision Most Planners Get Wrong
- Recovery and Wellness Zones: The Fastest-Growing Addition to University Recreation Centers
- Building the Equipment Budget Case: How College Rec Planners Justify Capital Requests
- College Recreation Center Equipment Zones: Planning Snapshot
- Frequently Asked Questions
- Equipping Your University Recreation Center for 2026 and Beyond
Why College Recreation Centers Are a Strategic Capital Investment, Not a Student Perk
The framing matters enormously when a campus rec director walks into a budget meeting with a provost or board of trustees. Equipment requests framed as student amenities get treated as discretionary spending — the first category cut when enrollment projections soften. Equipment requests framed as enrollment and retention investments get treated differently.
The research supports the reframe. A peer-reviewed study published in the Journal of College Student Retention (2022) used swipe card access data and logistic regression methodology to confirm a statistically significant 7.1 to 8.4 percentage point retention advantage for campus recreation facility users versus non-users — even after controlling for demographics, academic preparedness, and financial factors. This is not correlation from a student survey. It's a causal inference study with institutional data.
The retention ROI chain is straightforward: rec facility usage creates a sense of belonging, belonging drives persistence to graduation, persistence protects tuition revenue. Research published in the Journal of College Student Retention (2020) found that students explicitly reported remaining at the university because of a sense of belonging created through recreation center involvement.
University of Arizona data tracked through NIRSA benchmarking showed that freshmen who used campus recreation 30 or more times in a year had an 86% retention rate, compared to 74% for those who used it 29 times or fewer — a 12-point gap. Run that calculation at your institution: if annual tuition is $15,000 and you enroll 5,000 freshmen, closing even a fraction of that retention gap translates into millions in protected revenue. A $1 million equipment investment looks very different in that context.
The enrollment side of the equation is equally compelling. Core Health & Fitness's 2025 report found that 68% of prospective students weigh fitness facilities in their enrollment decision. For institutions navigating the demographic cliff identified by WICHE's 2024 projections, which show a declining 18-year-old population through the 2030s, every enrollment differentiator counts. Rec centers are a proven one.
The scale of current institutional investment reflects this understanding. The University of Pittsburgh's new Recreation and Wellness Center is a $255 million, 270,000-square-foot, nine-story facility — the tallest of its kind in the United States, according to Building Design + Construction. Campus Rec Magazine reports that the University of Michigan is constructing a 200,000-square-foot facility with dedicated strength and cardio spaces, climbing walls, group fitness rooms, three pools, and a turf court. Michigan State University's 300,000-square-foot Health and Wellness Center was directly informed by student focus groups.
Patron volume data from the Recreation Management 2024 Industry Report tells the throughput story clearly: college rec respondents now serve a median of 12,000 patrons per year, up from 4,000 in 2023. That's a tripling of median patron volume in a single year. Facilities must plan for this scale of use.
When patron volume triples, underspecced college recreation center equipment and inadequate flooring fail faster, compressing replacement cycles and raising total cost of ownership. Commercial-grade specification from day one is cheaper than premature replacement at year three. This is the distributor reality that architects and campus rec directors rarely hear until after the first equipment failure.
How Student Demand Has Shifted — and What It Means for Your College Rec Center Equipment Plan
Wright State University's 2026 fitness center renovation is the clearest case study available right now. The university added 88 new fitness machines — including stair steppers, hack squat machines, and glute bridge machines — after replacing equipment that was 20 years old. The director explicitly cited a shift in student demand away from cardio toward strength training and functional fitness as the driver of equipment selection, according to Campus Rec Magazine's 2026 coverage. Wright State isn't an outlier. It's a leading indicator.
The practical equipment implications of this demand shift break down by zone.
Strength training zones are expanding across college campuses. Standard equipment categories now include Olympic barbells, bumper plate sets, power racks, adjustable dumbbells, cable machines, and functional trainers. These aren't supplemental additions — they're becoming the primary allocation of floor space in new and renovated facilities. They also require heavier structural planning than a cardio zone: barbell drop loads, higher point-load weight concentrations, and thicker flooring specifications.
Functional training zones are the second major growth category. Turf lanes, pull sled systems, battle ropes, kettlebell sets, plyo boxes, and wall-mounted rig systems are now standard expectations in competitive campus gym environments. Space allocation for a functional zone typically runs 1,000 to 3,000 square feet depending on enrollment scale and programming intensity. Sled push lanes require minimum 40-foot clear runs; anything shorter limits programming options.
Cardio equipment isn't disappearing — it's consolidating and evolving. Treadmills, rowing machines, ski ergs, assault bikes, and stair climbers remain essential, but the traditional row of 30 identical treadmills is giving way to a more varied and intentionally curated cardio mix. Wearable technology integration is accelerating this shift: Core Health & Fitness reports that wearable tech integration in campus fitness environments increases student engagement by 43%. Equipment that pairs with common wearables is now a procurement consideration, not a luxury spec.
Group fitness and studio spaces remain in the top 10 features in college recreation facilities, according to the Recreation Management 2024 Industry Report. Yoga, cycle studios, and HIIT-format programming require their own dedicated equipment and flooring specifications. These spaces tend to serve a different student demographic than the free weight zone, broadening overall rec center utilization.
Outdoor fitness is also accelerating: 33.3% of college institutions plan to add outdoor fitness trails, turf fields, or movement areas, per Recreation Management's 2024 data. Outdoor strength stations, fitness trails, and turf fields are expanding the physical footprint of campus fitness ecosystems beyond the four walls of the rec center building. Tracking how these demand shifts are evolving in real time is part of what the AI + Fitness Weekly: The Framework Shift series covers for fitness industry professionals following the sector closely.
The shift from cardio-dominant to strength-dominant floor layouts materially affects square footage allocation, flooring thickness requirements, structural load planning, supervision models, and equipment replacement cycles — it is not merely a trend preference. A campus rec director who replaces a treadmill bank with a free weight zone without upgrading the subfloor and rubber specification is creating a liability, not just a programming upgrade. Architects speccing a renovation need to understand that the equipment category change drives a cascade of structural and specification decisions downstream.

College Rec Center Flooring: The Specification Decision Most Planners Get Wrong
Flooring is consistently treated as a finish — something selected toward the end of a project after the major equipment decisions are made. In a university recreation center, that sequencing is backwards. Flooring is a structural, acoustic, and safety decision that must be spec'd in parallel with equipment selection, not after it.
Free Weight Zone
This is where specification errors are most expensive. Free weight zones require high-density vulcanized rubber with a minimum of 8mm thickness for areas handling dumbbells up to 50 lbs. For dedicated Olympic lifting or barbell drop zones, 14mm to 20mm is the appropriate range. Barbell drops can generate 90 to 100 dB of impact noise — an acoustic concern that becomes a structural engineering problem in multi-story facilities like the University of Pittsburgh's nine-story rec center, where noise transmission between floors is a real code-adjacent issue.
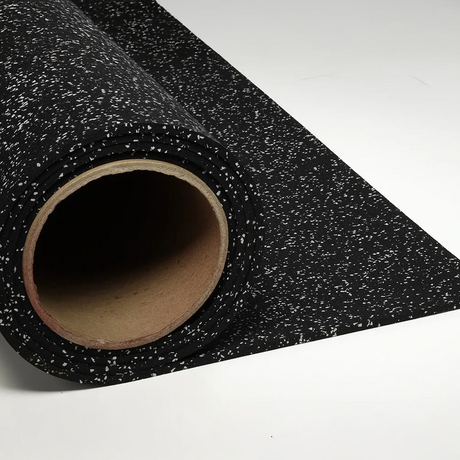
The ECORE Performance Rally Rubber Roll at 14.5mm is a spec-appropriate solution for free weight zones and general strength areas in university facilities. At $5.45 per square foot, it's commercial-grade, available in roll format for seamless coverage of large square footage, and contains recycled rubber content — a meaningful spec-sheet talking point for institutions with sustainability purchasing mandates. One honest trade-off worth noting: vulcanized rubber like ECORE's product has a stronger initial smell than some alternatives. Plan for adequate ventilation during the first two weeks post-installation.
Functional Training and Turf Zones
Artificial turf or dense rubber with lateral movement stability is the standard specification here. The primary failure mode in high-volume functional training zones isn't wear-through — it's edge curling and seam separation under repeated sled pushes and lateral drill patterns. Specify products rated for this type of directional stress. For rubber in a functional zone, 10 to 14mm commercial-grade vulcanized product with reinforced seaming is appropriate.
Cardio Zone
Standard 6 to 8mm rubber roll or tile is typically sufficient for dedicated cardio zones. The primary engineering concern here is vibration dampening under treadmill banks, particularly in multi-story buildings. Institutions evaluating curved treadmills for their cardio zones should note that these self-powered units generate different vibration profiles than motorized treadmills, which can influence acoustic underlayment decisions in multi-story builds. For multi-story builds, acoustic underlayment under rubber flooring is often required by building code — this must be factored into the flooring quote from the start, not treated as an add-on when the inspector flags it.
Pool Deck and Wet Areas
For facilities with aquatic adjacencies, rubber pool deck pavers are a safety-critical specification. Slip resistance in wet transition zones is both a liability and an ADA compliance consideration. This is a frequently overlooked specification in rec center builds that include pools or splash areas.
Sustainability and Spec Documentation
Eco-friendly rubber flooring made from recycled materials increasingly aligns with institutional sustainability purchasing mandates and student values. Many university procurement offices now require VOC certifications and recycled content documentation. When speccing ECORE or comparable commercial rubber products, request load ratings, dimensional tolerances, ASTM F1677 slip resistance ratings, and VOC certifications as standard documentation.
Volume purchasing for a university flooring project — often 5,000 to 20,000 or more square feet — requires a distributor who can guarantee consistent dye lot production across a large roll order. Inconsistent lot production creates visible color variation across a large floor that is difficult and expensive to correct after installation. This is a detail that matters enormously on a flagship university facility where aesthetics are tied to institutional brand presentation, and it's the kind of specification conversation that belongs early in the project, not at the point of order placement.

Recovery and Wellness Zones: The Fastest-Growing Addition to University Recreation Centers
Recovery zones are no longer a luxury specification in a college recreation center. They're a strategic addition that broadens the user base, serves documented student mental health needs, and often delivers high student appeal per dollar spent relative to the infrastructure required.
The user demographic for recovery spaces is deliberately wider than the traditional fitness demographic. Student athletes use cold plunges and saunas for post-competition recovery. Intramural athletes and recreational lifters use them for soreness management. General students managing academic stress — a documented crisis in higher education — use these spaces for mental decompression. Faculty and staff, increasingly included in campus rec memberships, use them for injury prevention and general wellness. Recovery zones serve all of these groups simultaneously.
Cold plunges are the highest-profile addition in this category. The evidence base for cold water immersion in athletic recovery is substantial and growing. For architects speccing a cold plunge installation, the infrastructure requirements are specific: dedicated plumbing, drainage with appropriate slope and capacity, and temperature control systems capable of maintaining 50 to 59°F. These are not afterthought installations — they require coordination with mechanical engineering early in the design process.
Sauna installations in campus rec contexts come with an important choice: traditional steam room construction versus infrared sauna units. Infrared saunas require no steam room construction, typically need only a dedicated electrical circuit, and can be installed in a renovation project without significant structural modification. For institutions with constrained Phase 1 budgets, an infrared sauna delivers the sauna experience at a fraction of the infrastructure cost. Planners considering how to fit sauna installations into tighter square footage — a challenge not unique to campus settings — will find the considerations covered in our sauna planning guide for small gyms and boutique studios directly applicable. According to Facilities Management Advisor's 2026 guide on designing fitness amenities, recovery and wellness zones appeal to a wider demographic while requiring less complex ongoing equipment maintenance — a real advantage for campus rec facilities with lean maintenance staffing.
Red light therapy panels are a lower-cost, lower-maintenance addition suited to campus wellness areas. Panel-based systems require minimal installation and have growing student awareness driven by social media and sports culture. For institutional procurement, the key spec considerations are panel output (measured in mW/cm²), treatment area coverage, and warranty terms.
The mental health angle strengthens the budget justification considerably. Research published in the Journal of College Student Retention by Milton, Williamson, Brubaker & Papania found that students reported remaining at the university specifically because of a sense of belonging created through recreation center involvement. Recovery zones extend that sense of belonging to students who might not otherwise engage with a traditional fitness environment.
Over 50% of colleges expect campus rec usage to increase in 2025, following an upward trend in 2024 according to Core Health & Fitness. And 33.3% of institutions are adding outdoor fitness areas — outdoor recovery zones including cold plunge installations, sauna cabins, and mobility courts are increasingly part of that outdoor expansion.
Recovery modalities are a strong candidate for Phase 2 or supplemental budget requests because they don't require the same subfloor infrastructure as heavy strength equipment. Cold plunges need plumbing and drainage; infrared saunas often require only a dedicated electrical circuit. For renovation projects with constrained Phase 1 budgets, recovery zones offer high student appeal per dollar spent — and they're a genuine differentiator in a competitive enrollment market.

Building the Equipment Budget Case: How College Rec Planners Justify Capital Requests
The financial environment for campus rec capital requests has tightened. Tighter student fee scrutiny, board-level ROI demands, and the enrollment pressure created by the WICHE 2024 demographic cliff projections mean that equipment purchase requests need more analytical backing than they required five years ago. The good news: the data exists to build a compelling case.
Start with operating budget context. According to the Recreation Management 2024 Industry Report, college rec respondents spent an average of $6,763,000 on operating expenses in 2023, with a median of $1,004,000 and a high of $107 million. The budget justification approach for a flagship R1 university looks very different from the approach at a regional institution operating near the median. Know which peer cohort you're benchmarking against.
The NIRSA Institutional Data Set benchmarking tool is the most credible resource available for this analysis. Campus rec professionals can use it to compare space-per-student ratios, operating cost structures, and programming trends across peer institutions — giving budget requests the evidence-based foundation that provosts and boards of trustees respond to. If your facility's square footage per enrolled student falls below peer-institution averages, that gap belongs in the capital request narrative.
The retention ROI framework deserves its own slide in any budget presentation. Here's a specific calculation structure: if annual tuition is $15,000 and the institution enrolls 5,000 freshmen, a 1-percentage-point retention improvement retains 50 additional students, generating $750,000 in protected annual tuition revenue. Set that against a $500,000 equipment investment and the math is straightforward. The peer-reviewed 2022 Journal of College Student Retention study showing 7.1 to 8.4 percentage points higher student retention rates for rec facility users provides the academic citation that makes this calculation credible rather than speculative.
The enrollment framing is equally valuable for admissions office buy-in. With 68% of students reporting that fitness facilities influenced their enrollment decision, quantifying the rec center's role in conversion rates — even conservatively — generates a compelling ROI number for admissions leadership.
Phased equipment planning is the practical solution for institutions that can't fund a complete overhaul in a single budget cycle. Phase 1 covers core strength and cardio infrastructure — the equipment categories driving the highest student demand and the greatest enrollment and retention impact. Phase 2 addresses functional training zones and flooring upgrades, particularly as Phase 1 usage data reveals high-traffic areas needing reinforcement. Phase 3 adds recovery and wellness zone buildout, which has lower infrastructure requirements and can often be funded through supplemental or sustainability-designated budget sources.
On the procurement side: 60% of colleges are currently planning fitness construction projects with average budgets of $16.9 million, according to Core Health & Fitness 2025. At that scale, purchasing commercial fitness equipment through a specialized B2B distributor rather than consumer retail channels provides access to volume pricing, consolidated freight on multi-SKU orders, and spec sheet documentation needed for institutional procurement paperwork — advantages that matter significantly on a $500,000 or larger equipment project.
Sustainability-aligned purchasing also opens an additional budget avenue. Eco-friendly flooring made from recycled rubber content and self-powered cardio equipment can qualify for dedicated institutional sustainability capital funds — a budget line that runs parallel to standard capital equipment allocations at many universities.

College Recreation Center Equipment Zones: Planning Snapshot
The table below is a zone-by-zone reference for campus rec directors, facilities managers, and architects in the planning phase. Cell content is intentionally concise — use it as a quick-reference alignment tool across stakeholders. Flooring specifications and square footage figures reflect mid-size university facilities; large flagship institutions should scale accordingly.
| Zone | Primary Equipment | Recommended Flooring | Typical Sq Ft (Mid-Size) | Maintenance Complexity | 2026 Demand Trend |
|---|---|---|---|---|---|
| Free Weight Zone | Barbells, bumper plates, power racks, adjustable dumbbells, cable machines | ECORE Performance Rally 14.5mm rubber roll | 2,000–5,000 sq ft | Medium (equipment service, floor inspection) | Trending Up strongly |
| Functional Training Zone | Turf lanes, sleds, battle ropes, wall rigs, kettlebells, plyo boxes | Artificial turf or 10–14mm dense rubber | 1,000–3,000 sq ft | Low-Medium | Trending Up strongly |
| Cardio Zone | Treadmills, rowers, stair climbers, assault bikes, ski ergs | 6–8mm rubber roll or tile | 2,000–4,000 sq ft | Medium-High (machine service frequency) | Stable/Consolidating |
| Group Fitness Studio | Yoga equipment, cycle bikes, HIIT-format gear, mirrors | 6–10mm rubber or sprung wood floor | 1,000–2,500 sq ft | Low | Stable |
| Recovery/Wellness Zone | Cold plunges, saunas, red light therapy panels, mobility equipment | Non-slip rubber or tile; pool deck pavers for wet areas | 500–1,500 sq ft | Low | Trending Up rapidly |
| Outdoor Fitness Area | Fitness trails, turf fields, outdoor strength stations | Weather-resistant rubber surfacing | Variable | Low | Trending Up (33.3% of colleges planning) |
Source references: Recreation Management 2024 Industry Report (top facility features, patron volume data); Campus Rec Magazine 2026 (Wright State University renovation, equipment demand shift).
Frequently Asked Questions
1. How thick should rubber flooring be in a university free weight room?
Free weight zones in university recreation centers require a minimum of 14mm high-density vulcanized rubber for areas handling standard barbell and dumbbell use. Dedicated barbell drop zones should be specified at 20mm or higher to absorb impact loads safely. The ECORE Performance Rally at 14.5mm covers most free weight zone use cases in a university recreation center — it handles standard barbell drops and heavy dumbbell use without the cost premium of a fully custom drop-zone install throughout the entire floor. For institutions adding a designated Olympic lifting platform, layer an additional rubber deadlift platform on top of the base floor in that specific zone.
2. How do campus rec directors justify large equipment purchases to university administration?
The most effective approach is to frame the request in retention ROI terms, backed by peer-reviewed data rather than student satisfaction surveys. The 2022 Journal of College Student Retention study found a statistically significant 7.1 to 8.4 percentage point retention advantage for rec facility users — a number that converts directly into protected tuition revenue at any enrollment scale. At $15,000 average annual tuition, a single percentage point of retained freshmen at a 5,000-student institution generates $750,000 in protected tuition revenue. Use NIRSA's Institutional Data Set benchmarking tool to compare your facility's space-per-student ratio and operating investment against peer institutions — that gap, if it exists, is your strongest quantitative argument for capital investment in college recreation center equipment.
3. What percentage of colleges are currently planning a rec center renovation or construction project?
60% of colleges are currently planning fitness construction projects, with average project budgets of $16.9 million, according to Core Health & Fitness's 2025 Global Fitness Trends report. This means the majority of institutions are actively in some stage of campus rec facility investment right now. Procurement timelines for commercial-grade equipment and bulk flooring orders are considerably longer than most planning committees expect, making early vendor engagement critical for fall semester delivery windows.
4. What equipment categories are seeing the most demand growth in college recreation centers?
Strength training equipment — racks, barbells, bumper plates, cable systems, and functional trainers — is the primary growth category, driven by a documented shift in student demand away from the traditional cardio row. Recovery zones including cold plunges, saunas, and red light therapy panels are the second-fastest growing addition across campus rec facilities. Cardio equipment remains essential but is no longer the primary growth driver; the trend is toward a more varied, curated cardio mix rather than expanding the volume of traditional treadmill units.
5. How does campus recreation facility quality affect student enrollment?
68% of students report that fitness facilities influenced their college enrollment decision, per Core Health & Fitness 2025 research. In a competitive enrollment market facing the demographic cliff projected by WICHE through the 2030s, the campus gym is a documented recruitment differentiator that belongs in admissions conversion strategy. Admissions offices at institutions with updated, well-equipped recreation centers should be tracking facility tours as part of their enrollment conversion data to quantify the direct revenue contribution.
6. What flooring is recommended for a university functional training zone?
High-density rubber roll or artificial turf with stable seams and strong lateral movement resistance is the standard specification for university functional training zones. For rubber, specify 8 to 14mm commercial-grade vulcanized product that resists edge curling under sled push use and lateral drill patterns — the primary failure mode in high-volume functional zones. Artificial turf with a dense pile and secured seaming is appropriate for dedicated sled lanes; the choice between rubber and turf often depends on programming, since rubber is more versatile for spaces that double as multipurpose courts.
7. Should universities add recovery zones — cold plunges and saunas — to recreation centers?
The case for adding recovery zones to university recreation centers is increasingly strong, supported by both usage data and budget logic. Recovery zones broaden the rec center's user base to include students who don't engage with traditional fitness equipment, serve documented mental health and stress management needs, and require less complex ongoing maintenance than cardio or strength equipment. Cold plunges require plumbing and drainage planning; infrared saunas typically need only a dedicated electrical circuit — making them accessible in renovation projects with constrained Phase 1 budgets and a practical starting point for institutions new to recovery zone programming.
8. What is the average annual operating budget for a college recreation center?
The 2023 average operating budget for a college recreation center was $6,763,000, with a median of $1,004,000 and a reported high of $107 million, according to the Recreation Management 2024 Industry Report. The wide spread reflects the enormous variation between a regional institution with a single rec center and a flagship university with a multi-building wellness complex. Budget justification strategy and equipment sourcing approach differ significantly depending on which end of that spectrum your institution occupies, making peer cohort benchmarking through tools like the NIRSA Institutional Data Set an essential first step.
Equipping Your University Recreation Center for 2026 and Beyond
Three threads run through every planning decision covered in this guide. Campus rec is a recruitment and retention asset with measurable, peer-reviewed ROI — not a student amenity that competes with academic spending. Student demand has structurally shifted toward strength training, functional fitness, and recovery, and equipment plans that don't reflect that shift are being built for the demand profile of five years ago. And every zone from rubber flooring to recovery equipment requires specification-level precision to perform under the patron volumes that modern campus facilities are seeing.
Over 50% of colleges expect campus rec usage to increase further in 2025, according to Core Health & Fitness. Fall semester is the highest-traffic window of the academic year, and institutions planning fall 2026 refreshes need to be in active procurement now. Lead times for commercial-grade strength equipment, bulk rubber flooring orders in the 5,000 to 20,000 square foot range, and recovery zone installations are not comparable to consumer retail timelines. Missing the fall window means missing the highest-ROI usage period of the year.
Blue Sky Fitness Supply works directly with university facilities teams, campus rec directors, and project architects to spec and source commercial-grade equipment, rubber flooring, and recovery solutions at institutional volume. That means access to volume pricing, consolidated freight on multi-SKU orders, consistent dye lot production on large flooring orders, and spec sheet documentation that satisfies institutional procurement requirements. For institutions ready to move from planning to procurement, explore the Blue Sky commercial fitness equipment collection and contact the team directly for volume pricing and spec sheet support.
The demographic cliff is real. WICHE's 2024 projections show a declining pool of 18-year-olds through the 2030s, which means every enrollment advantage compounds in value over time. Institutions that invest now in high-quality, well-planned recreation facilities — specced for the throughput, the equipment mix, and the recovery amenities that today's students actually want — are building a durable enrollment edge as competition for a shrinking applicant pool intensifies. The facilities being designed and equipped right now will be making that argument for the next 20 years.