

Table of Contents:
- Why a Sauna Small Gym Setup Demands a Different Planning Approach
- Infrared vs. Traditional vs. Hybrid: Choosing the Right Sauna Type for Your Boutique Studio Sauna
- Sauna Installation Small Space: Electrical, Permits, ADA, and Code Requirements
- Sauna Small Gym ROI: What a Compact Recovery Zone Actually Returns
- Step-by-Step Planning Checklist for Your Boutique Studio Sauna Installation
- Frequently Asked Questions: Sauna for Small Gyms and Boutique Studios
- More Questions from Studio Operators and Architects
- A Sauna Small Gym Addition Is a Strategic Decision, Not a Square Footage Problem
Boutique fitness is not slowing down. The number of boutique studios worldwide grew 121% between 2013 and 2018, and the market is projected to reach $79.66 billion by 2029, according to IHRSA data compiled by Wexer. In that environment, differentiated amenities are no longer a nice-to-have — they are a core competitive lever. Adding a sauna to a small gym is one of the highest-impact moves an operator can make, and the data backs that up: a 2024 study commissioned by Hapana found that 39% of U.S. boutique fitness studios already had a sauna in their facility, while 42% of boutique participants specifically choose specialized studios over traditional gyms for exactly this kind of differentiated experience. Your competitors are moving.
Here's the tension, though. The average U.S. fitness studio is 3,813 square feet, according to the Association of Fitness Studios via WodGuru. Most sauna planning guides — from equipment manufacturers, from architects, from commercial design consultants — are written for that footprint or larger. They assume dedicated wet rooms, utility corridors, 3-phase electrical panels, and HVAC systems sized for a steam environment. If you're running under 1,000 square feet, applying that advice to your studio will waste your space, blow your budget, and possibly cause your permit inspection to fail before a single member sweats in the thing.
This guide is written specifically for sub-1,000 sq ft boutique studio operators and the architects designing their spaces. It covers sauna type selection, footprint math, electrical and permitting requirements, ADA planning, and ROI — so you can make a confident, spec-grounded decision rather than guessing your way through a capital project. If you want a deeper technical comparison of sauna types before getting into space planning, start with our Infrared Sauna vs Traditional Sauna: Complete 2026 Commercial Guide first, then come back here for the floor plan work.
Why a Sauna Small Gym Setup Demands a Different Planning Approach
Most sauna planning resources assume you have room to build. They assume a dedicated wet room with a tile drain, a utility corridor behind the sauna wall for electrical runs, HVAC capacity to handle humidity loads, and a ceiling height that would embarrass most boutique studio landlords. For a 2,000+ sq ft facility with a purpose-built recovery zone, that guidance is reasonable. For a sub-1,000 sq ft studio, following it leads directly to an oversized equipment spec, permit complications you did not see coming, and a floor plan that suddenly cannot fit your main training area.
Start with the actual footprint math, because this is where most operators get it wrong.
According to the Peak Primal Wellness Sauna Space Planning Guide, a 2-person sauna requires a minimum interior floor space of 4' x 4' to 4' x 6'. That sounds manageable. But you cannot stop at the interior dimension. Add approximately 2 feet to each dimension for door swing, code-required clearances, and safe approach zones — and the total room allocation for a 2-person unit jumps to roughly 6' x 7', or 42 square feet just for the sauna envelope. A 4-person commercial infrared unit at approximately 5' x 6' interior requires a total room allocation of roughly 7' x 8', or 56 square feet. Neither number is huge in isolation, but in a 900 sq ft studio where every square foot is producing revenue, they need to be found somewhere specific.
That somewhere is almost never a purpose-built room. In sub-1,000 sq ft studios, the sauna lives in a hallway corner, a converted storage closet, an alcove beneath a stairwell, or a partitioned section of a changing area. Before you assume you need to demolish a wall or build a new partition, walk your studio and identify every underutilized area of 50–80 square feet or larger. Dead zones are more common than operators realize — a storage room holding equipment you moved to the floor two years ago, a hallway wide enough to feel wasted, a corner of a changing room that serves no real purpose. According to NTAI Fitness research, a functional sauna-inclusive recovery zone can be built in as little as 300–500 square feet total — which means even the most space-constrained boutique studio has options if the planning sequence is right.
Now contrast this with what a traditional Finnish sauna actually requires, because the gap is significant. According to the Haven of Heat Commercial Buyer's Guide, a traditional sauna needs a 6' x 8' minimum interior floor space — and that's before clearances. Ceiling height must be 7–8 feet for proper heat stratification. Walls require R-11 rated fiberglass insulation with a foil vapor barrier. The heater must be sized at 1 kW per 50 cubic feet of room volume, with additional capacity for glass doors, exterior walls, or tile surfaces — and in larger configurations, this means a 3-phase electrical service (208V/3PH) and potentially two 40-amp, 240V circuits. That is a significant electrical infrastructure requirement in a building that was almost certainly not designed for it.
One industry consultant, speaking to Athletech News in July 2025, advised studios in the 1,500–3,000 sq ft range against adding traditional saunas without a clear recovery-focused business model. For a studio under 1,000 square feet, the infrastructure gap makes the decision even clearer.
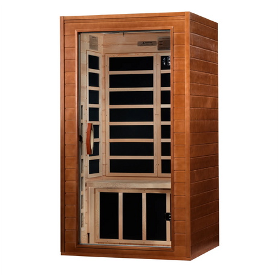
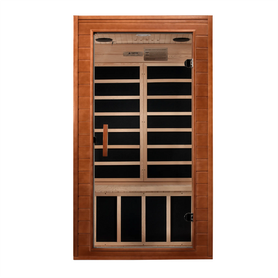
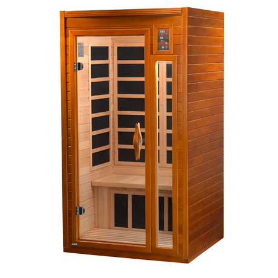
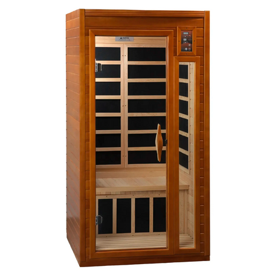
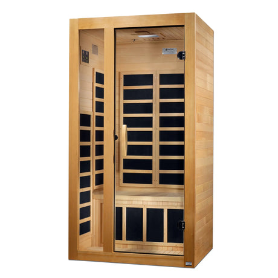
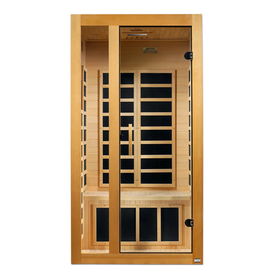
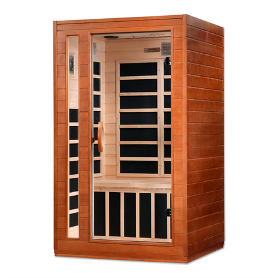
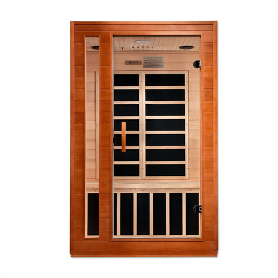
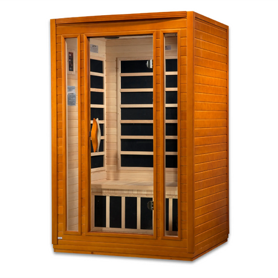
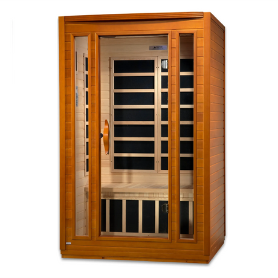
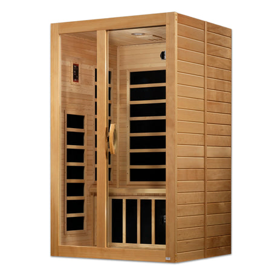
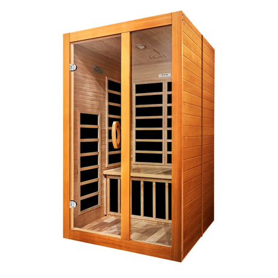
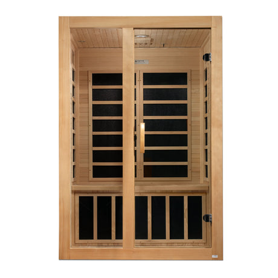
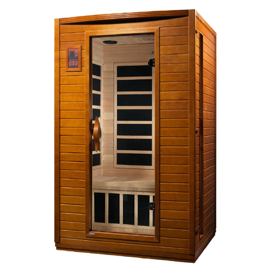
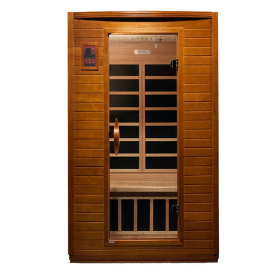
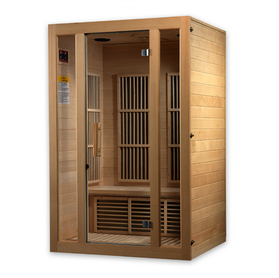
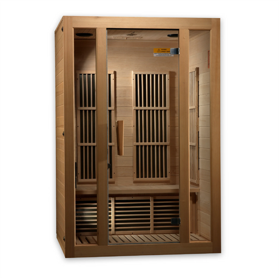
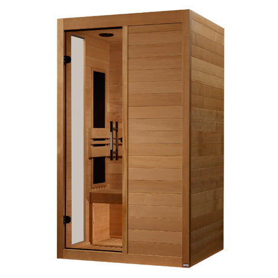
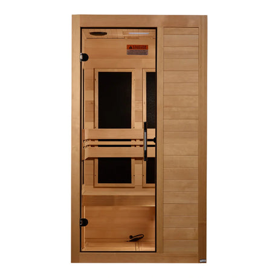
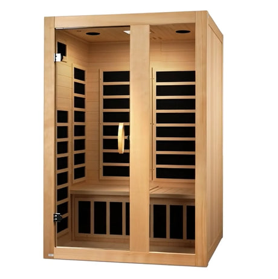
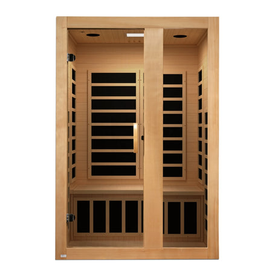
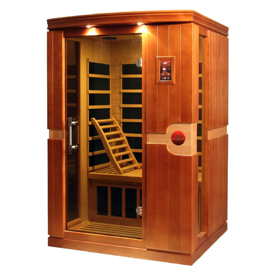
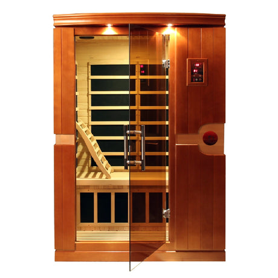
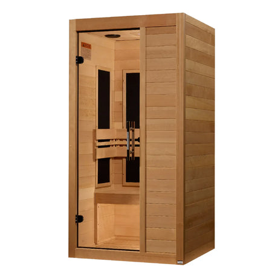
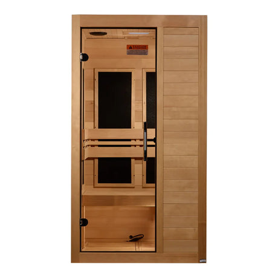
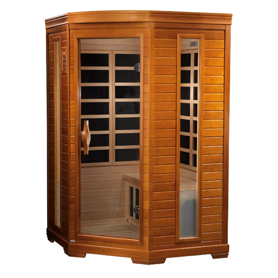
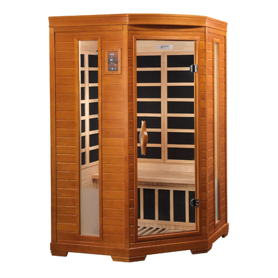
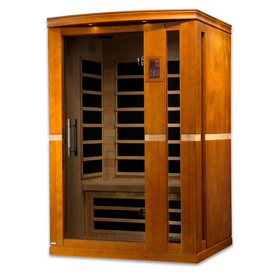
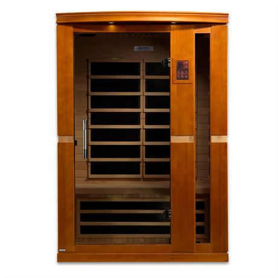
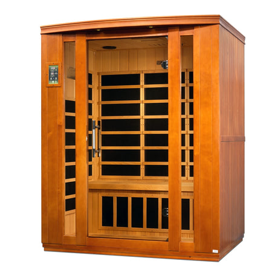
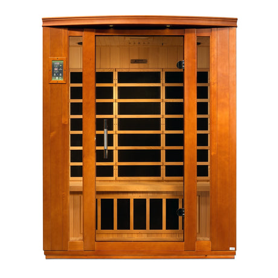
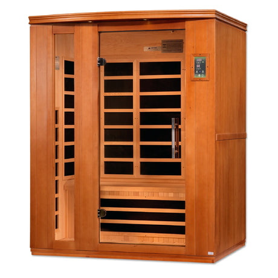
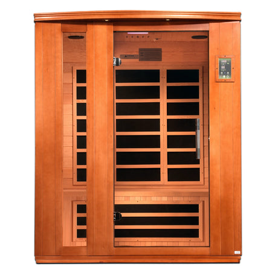
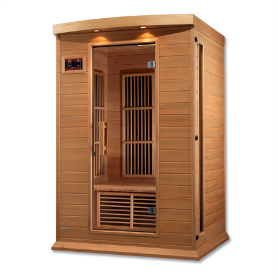
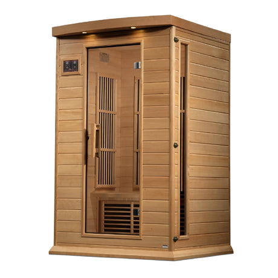
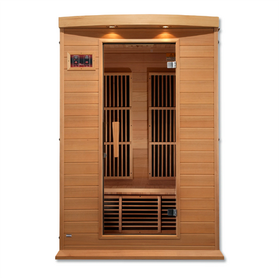
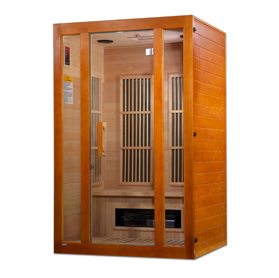
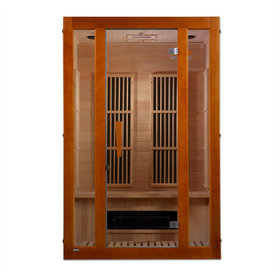
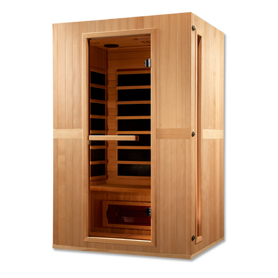
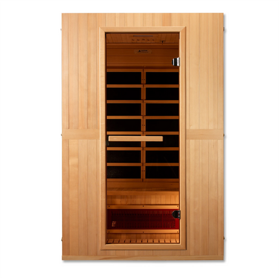
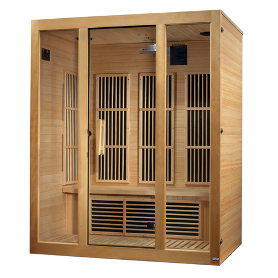
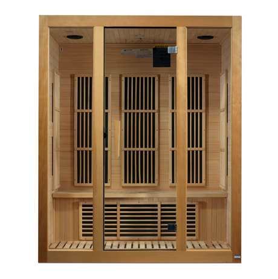
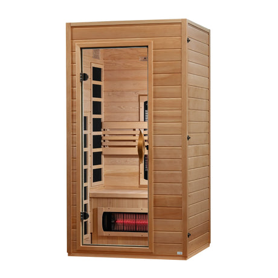
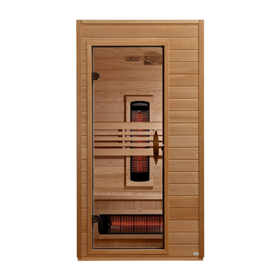
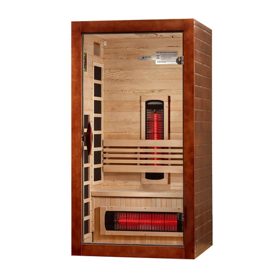
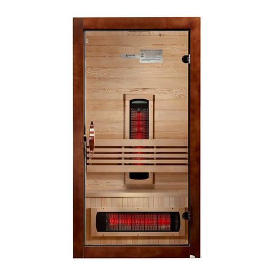
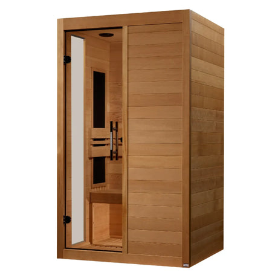
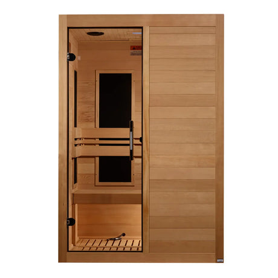
For a sub-1,000 sq ft boutique studio, a pre-built commercial infrared sauna is almost always the only realistic option based on footprint, infrastructure cost, and renovation scope. That is not a compromise — it is the spec-grounded decision. Infrared units operate at lower temperatures (120–150°F versus 160–195°F for traditional), require no steam plumbing, have minimal ventilation demands, and are available as pre-built plug-in configurations that can run on a single dedicated 240V circuit in smaller sizes. The installation complexity is categorically different, and that difference matters enormously when you are working inside a leased commercial space with a landlord who has opinions about structural modifications.
Infrared vs. Traditional vs. Hybrid: Choosing the Right Sauna Type for Your Boutique Studio Sauna
The sauna type decision shapes everything downstream — your electrical plan, your permit package, your installation timeline, and your member experience. Here is what each option actually looks like at boutique studio scale.
Infrared Sauna
Infrared is the practical choice for small-space commercial installations, and the specs explain why. According to the Haven of Heat Commercial Buyer's Guide, infrared saunas operate at lower temperatures than traditional units, produce dry heat with no steam, and have minimal ventilation requirements — most pre-built commercial units include built-in ventilation features. No steam means no plumbing. No plumbing means you are not cutting into concrete or running drain lines, which in a leased boutique studio is usually not an option anyway.
Smaller commercial infrared units can run on a single dedicated 240V circuit. The wood construction in quality units — Canadian hemlock is the standard for commercial-grade infrared saunas, chosen because it is hypoallergenic, resists warping, and does not off-gas at operating temperatures — holds up well under the daily throughput a boutique studio sauna generates. If you are still refining your space plan alongside equipment selection, our guide on how to organize sauna layout and design ideas covers arrangement strategies that translate directly to small commercial footprints. Pre-built infrared units reduce installation complexity significantly compared to custom-built traditional rooms, and they can be moved if you relocate your studio.
One trade-off worth acknowledging: infrared operates at lower temperatures than many traditional sauna enthusiasts prefer. If your member base skews toward Finnish sauna purists, a pre-built infrared unit will serve the majority well but may not satisfy everyone.
Traditional Finnish Sauna
Traditional saunas operate at 160–195°F with steam from water poured over heated rocks — the experience is distinct and has a devoted following. But the infrastructure requirements at boutique studio scale are almost always prohibitive. A minimum 6' x 8' interior, 7–8 foot ceiling height for proper heat stratification (per Peak Primal Wellness and SaunaFin commercial specs), R-11 insulated walls with foil vapor barrier, steam-tolerant surfaces throughout, and an electrical heater sized at 1 kW per 50 cubic feet of room volume — with upward adjustments for glass doors or tile surfaces — means this is a full renovation project, not an equipment purchase. For most sub-1,000 sq ft studios operating in leased space, a traditional sauna is not a realistic option without landlord buy-in, significant capital, and a permitting timeline that will push your launch date by months.
Hybrid Sauna
Hybrid units combine a traditional electric heater with infrared panels, giving users the ability to choose their modality or run both simultaneously. Maximum versatility for a diverse membership base. The limitation at small studio scale is footprint — hybrid units require more square footage than a pure infrared configuration to accommodate both heating systems safely, and they carry a higher price point. For studios below 800 square feet, a hybrid unit is generally not the right fit. For studios between 800 and 1,000 sq ft with confirmed ceiling height and electrical capacity, a hybrid becomes worth evaluating.
Comparison Table
| Feature | Infrared Sauna | Traditional Finnish Sauna | Hybrid Sauna |
|---|---|---|---|
| Minimum interior footprint | 4' x 4' (2-person) | 6' x 8' | 5' x 7' (typical) |
| Total room allocation (with clearances) | ~6' x 7' (42 sq ft) | ~8' x 10' (80 sq ft+) | ~7' x 9' (63 sq ft+) |
| Ceiling height requirement | Flexible (per unit spec) | 7–8 feet minimum | 7 feet minimum |
| Electrical requirement | Single dedicated 240V (small units) | Two 40-amp 240V circuits or 3-phase | Two 240V circuits (typical) |
| Steam / plumbing required | No | Yes | Optional (if steam feature enabled) |
| Ventilation requirement | Minimal — most units have built-in ventilation | Dedicated ventilation system required | Moderate — more than infrared alone |
| Operating temperature range | 120–150°F | 160–195°F | 120–195°F (mode-dependent) |
| Installation complexity | Low — pre-built plug-in options available | High — custom build required | Moderate to high |
| Estimated equipment cost | $3,000–$10,000 | $5,000–$15,000+ | $6,000–$15,000+ |
| Permit complexity | Moderate | High | High |
| Feasibility for sub-1,000 sq ft studio | High | Very low | Low to moderate (800–1,000 sq ft only) |
| Best for | Most boutique studios under 1,000 sq ft | Larger facilities with dedicated recovery rooms | Studios 800–1,500 sq ft with diverse clientele |
One distributor note worth making explicit here: as a team working with boutique studios across the country, the single most common mistake we see is operators purchasing a residential infrared unit and then discovering it lacks the duty cycle and warranty coverage for commercial daily use. A residential unit might run two sessions a day without issue. A boutique studio running 8–12 sessions per day is a completely different load profile. A commercial-rated unit will specify daily session capacity, minimum heater duty cycle ratings, and warranty terms that explicitly cover commercial use — confirm all three before purchasing. If a vendor cannot provide those specs in writing, that is your answer.
For a deeper technical comparison before finalizing your sauna type, see our Infrared Sauna vs Traditional Sauna: Complete 2026 Commercial Guide.

Sauna Installation Small Space: Electrical, Permits, ADA, and Code Requirements
This is where boutique studio sauna projects either move forward cleanly or stall for months. Getting the technical requirements right before you purchase equipment saves significant time and money. Here is what operators and architects need to know.
Electrical Requirements
Smaller commercial infrared saunas can run on a single dedicated 240V circuit — but confirm this against the spec sheet of the specific unit you are purchasing, not a general category assumption. Larger commercial infrared units and all traditional saunas require two 40-amp, 240V circuits, and in large commercial configurations, 3-phase electrical service (208V/3PH) may be required, according to permitting guidance from Haven of Heat and Cedarbrook Sauna. Walls and ceilings in the sauna installation area require heat-resistant wiring throughout.
According to AB Electrical Services, incorrect sauna installations frequently fail electrical inspections, requiring costly rework to meet compliance standards. In a boutique studio operating on a tight capital budget, a failed electrical inspection and the rework it demands can derail your entire launch timeline. Have a licensed electrician assess your panel capacity before committing to a unit — not after the unit arrives.
Permit Requirements
Commercial sauna installations almost always require permits, and the list is longer than most operators expect. According to the Haven of Heat Permits Guide, a typical commercial sauna installation requires: (1) a commercial building permit with full architectural plans, (2) an electrical permit for new circuits, (3) ADA compliance documentation, (4) health department approval in many jurisdictions, and (5) a fire safety review for enclosed high-heat spaces in some jurisdictions.
Pull permit requirements before purchasing equipment. Permit timelines vary significantly by municipality — in some jurisdictions you can get approvals in two to three weeks; in others it takes two to three months. If you purchase a unit, schedule installation, and then discover your permit process takes eight weeks, you are paying to store equipment while your launch date slips. Contact your local building department first, get the requirements list in writing, and build the permit timeline into your project schedule before you spend a dollar on equipment.
ADA Compliance
The Helo Commercial Sauna Design Guide identifies a failure mode that catches boutique studio designers regularly: a room is designed to accommodate two bench tiers and a 60-inch wheelchair turnaround clearance — and then there is no space left for the heater. This is not a fringe scenario. It happens because ADA planning gets added to a design that was already dimensioned around benches and footprint, rather than being built into the plan from the start.
ADA compliance for a commercial sauna room requires a 60-inch wheelchair turnaround clearance inside the room, correct bench heights, and maneuvering clearances. For a sub-1,000 sq ft studio working with a tight candidate space, these requirements frequently reveal that the initially chosen location is actually too small. The right time to discover that is before you build the wall, not after.
Door Code
Commercial sauna doors must always open outward. This is not a preference — it is a safety requirement. According to The Sauna Place Dimensions Guide, if a user passes out against an inward-opening door, rescuers cannot gain entry. For architects drawing clearance plans: the outward door swing affects both the room layout and the clearance zone planned outside the door. That clearance zone cannot block a high-traffic corridor or an emergency egress path. Draw the door swing first, then fit the room around it.
Wall and Ceiling Specs
Traditional sauna rooms require R-11 rated fiberglass insulation with a foil vapor barrier on walls and ceilings. Skipping this step or substituting a lower-rated insulation causes heat loss, moisture migration into adjacent walls (which causes structural damage over time in a leased space), and slow heat-up times that increase your per-session energy cost. Pre-built infrared units do not require this full treatment since they produce no steam, but the room still needs adequate airflow and the electrical installation must use heat-resistant wiring throughout.
Installation Timeline
According to Portland Custom Saunas, smaller commercial sauna installations at boutique gym scale complete in 3–4 weeks. Large spa installations take several months. For a boutique operator, plan for 3–4 weeks of installation time plus additional weeks for permit approval before you set a member launch date. A conservative total timeline from permit application to sauna launch is 6–8 weeks — build that buffer into your marketing calendar.
Many boutique studios building a sauna installation in a small space also plan a cold plunge alongside it. The recovery zone pairing is common for good reason — the contrast therapy protocol is well-documented and members who use both tend to be the stickiest in the building. If you are navigating this decision for a specialized or high-use environment, our commercial sauna guide for high-frequency users covers duty cycle and structural requirements that apply equally well to boutique studios with heavy daily throughput. For the cold therapy side of that equation, see our Cold Plunge Benefits for Athletic Recovery post.

Sauna Small Gym ROI: What a Compact Recovery Zone Actually Returns
The financial case for adding a sauna to a small gym starts with revenue per square foot — and the numbers are striking. According to Club Industry's 2024 data, infrared sauna generates $80–$200 per square foot annually at typical utilization rates, compared to $40–$80 per square foot for standard gym floor space. A 30 sq ft sauna footprint is not dead space — it is among the highest-yielding floor allocations in your entire studio.
The Membership Tier Model
Most boutique studios monetize sauna access through a premium membership tier rather than per-session fees. According to My Fitness Outlet's commercial sauna ROI research, most boutique gyms charge a $10–$25/month upcharge for a wellness or premium tier that includes sauna access, with 20–35% of an active member base typically opting in after one quarter of consistent marketing.
The math on that model for a typical small studio: take a studio with 150 active members, 25% opt-in rate, and a $15/month upcharge. That is 37 members at $15/month — $555/month, or $6,660/year in incremental recurring revenue from a single piece of equipment occupying roughly 42 square feet of previously underutilized space.
The Retention Multiplier
Revenue is not the whole picture. According to Rework's gym business resources and IHRSA's Health and Wellness Report, members who regularly use recovery services stay 3–6 months longer on average than non-users and report measurably higher NPS scores. For a boutique studio where monthly membership revenue per member might be $150–$250, retaining a member an additional three months is worth $450–$750 in revenue that would otherwise have churned. At that value, a sauna does not just earn its keep through the premium tier — it pays dividends through every member it keeps in the building.
This reframes the capital decision entirely. A sauna is not a luxury amenity you add when the budget allows. It is churn reduction infrastructure with a calculable payback period.
Budget Reality and Payback
Commercial sauna equipment costs $3,000–$15,000+, with professional installation adding approximately $2,500–$7,500 depending on materials, labor, and local permit requirements, according to Finnish Sauna Builders and Business Conceptor research. Total realistic budget for a boutique-scale infrared sauna installation runs $5,500–$22,500 all-in. At $6,660/year in incremental membership revenue, a mid-range installation in the $10,000–$12,000 range reaches payback in 18–22 months — before accounting for retention value, which shortens that timeline further in most markets.
The Recovery Zone Bundle
The highest-performing recovery zones pair infrared sauna with cold plunge and red light therapy in a shared 300–500 sq ft footprint, according to NTAI Fitness research. Operators who bundle recovery services report stronger NPS and retention improvements than those offering sauna alone. For the cold plunge side of that build-out, our Cold Plunge Benefits for Athletic Recovery post covers the science and specs in detail.
Nearly 50% of consumers hold wellness as a top daily priority, according to data highlighted at IHRSA 2024 via Club Automation. Recovery amenities are not becoming popular — they are becoming expected. The studios that moved early on this trend are not struggling to justify the investment; they are using it to widen the competitive gap.
Blue Sky works with boutique studio operators to spec recovery zones that maximize revenue per square foot. The right unit selection depends on your member throughput targets and your ADA requirements — not just what fits on your floor plan. A 2-person commercial sauna unit running 8 sessions per day at $25/session serves a very different business model than a 4-person unit anchoring a premium monthly wellness tier. Getting that match right from the start is the difference between a sauna that pays for itself in 18 months and one that pays for itself in three years.

Step-by-Step Planning Checklist for Your Boutique Studio Sauna Installation
This checklist is designed as a project sequencing tool for both operators and architects. Follow it in order — each step depends on the information produced by the one before it.
Audit your dead zones. Before assuming you need to build a new partition, walk your studio and physically measure every underutilized area of 50–80 sq ft or larger. Storage rooms holding equipment you moved to the floor, hallway alcoves wider than code requires, stairwell undercuts, partitioned corners of changing areas — these are your candidate locations. Evaluate them before spending a dollar on design drawings.
Confirm ceiling height in every candidate location. Measure actual ceiling height at each candidate site, not the height listed in your lease documents. Traditional saunas require 7–8 feet per Peak Primal Wellness and SaunaFin specs. Pre-built infrared units are more flexible but still require clearance above the unit per manufacturer specification — confirm this against the spec sheet of the unit you are evaluating.
Choose sauna type based on confirmed space and infrastructure. For sub-1,000 sq ft studios, default to a pre-built commercial infrared unit unless you have confirmed ceiling height, electrical panel capacity, and ventilation capacity for a traditional or hybrid installation. Reference the comparison table in the section above — it is a decision tool, not just reference material.
Map ADA requirements before locking in dimensions. Plan the 60-inch wheelchair turnaround clearance, correct bench heights, and outward door swing clearance before finalizing your room dimensions. This step frequently reveals that your top candidate location is actually too small to meet code. Discovering this in the planning phase costs nothing. Discovering it after the wall is built costs real money.
Engage your local permitting office before purchasing equipment. Contact your local building department and get the commercial sauna permit requirements list in writing. According to the Haven of Heat Permits Guide, commercial installations require a building permit with architectural plans, electrical permit, ADA documentation, and health department approval at minimum — some jurisdictions add fire safety review. Permit timelines vary; get your timeline confirmed before committing to a launch date.
Get an electrical panel assessment from a licensed electrician. Have a licensed electrician assess your panel capacity for the required dedicated circuit or circuits before committing to a specific unit. Smaller infrared units need a single dedicated 240V circuit; larger units and all traditional saunas may require two 40-amp circuits or a panel upgrade. Panel upgrades are real costs — factor them into your all-in budget before you finalize your equipment selection.
Select a commercial-rated unit and verify the specs. When sourcing a commercial sauna unit, request the spec sheet and confirm three things before committing: (1) the unit is rated for commercial use with a documented daily session capacity, (2) the warranty explicitly covers commercial facilities, and (3) the unit's electrical draw matches your available panel capacity. Blue Sky's team can provide spec sheets and help operators cross-reference these against local permit requirements. A unit without commercial-rated warranty coverage is a residential unit being sold into a commercial application — that is a risk you carry on your own when the duty cycle eventually exceeds design spec.
Plan the door swing and outside clearance zone. Confirm the door opens outward — this is a non-negotiable safety requirement, per The Sauna Place Dimensions Guide. Then confirm that the clearance zone outside the door does not block a high-traffic corridor or an emergency egress path. Architects: draw the door swing on your clearance plan first; it is easier to adjust the room orientation at this stage than after walls are framed.
Budget total project cost with contingency. Use these ranges as your baseline: equipment $3,000–$15,000+ (Finnish Sauna Builders/Business Conceptor), professional installation $2,500–$7,500, plus permit fees and any electrical panel upgrades. Build in 15–20% contingency for small commercial projects — it is rarely wasted in a first-time sauna installation.
Draft your membership tier before installation is complete. Write your premium tier pricing ($10–$25/month upcharge), your member marketing message, and your launch email sequence before the sauna is installed. When the unit goes live, you want to start generating recovery tier revenue in week one — not week six when you finally get around to the marketing side.

Frequently Asked Questions: Sauna for Small Gyms and Boutique Studios
How much space do I need for a sauna in a small gym?
A 2-person infrared sauna requires a minimum interior footprint of 4' x 4' to 4' x 6', according to the Peak Primal Wellness Sauna Space Planning Guide. Add approximately 2 feet to each dimension for door swing and code-required clearances, bringing the total room allocation to roughly 6' x 7', or 42 square feet minimum. A 4-person commercial infrared sauna fits in approximately 5' x 6' of interior floor space, per the Haven of Heat Commercial Buyer's Guide, with a total room allocation of roughly 7' x 8'. For most sub-1,000 sq ft studios, the 2-person configuration is the practical starting point.
What type of sauna is best for a boutique studio under 1,000 sq ft?
A pre-built commercial infrared sauna is the right choice at this scale in almost every case. It requires no steam plumbing, has minimal ventilation requirements, can run on a single dedicated circuit in smaller configurations, and avoids the major structural renovation that a traditional sauna room demands. According to the Haven of Heat Commercial Buyer's Guide, infrared units can be added quickly without major renovation — a critical factor in a leased boutique studio sauna installation. Hybrid units are worth considering for studios between 800 and 1,000 sq ft with confirmed ceiling height, but traditional saunas are generally not feasible in this footprint without full renovation.
Do I need a permit to install a commercial sauna?
Yes — virtually always. According to the Haven of Heat Permits Guide, commercial sauna installations typically require a commercial building permit with full architectural plans, an electrical permit for new circuits, ADA compliance documentation, and health department approval. Some jurisdictions require a fire safety review for enclosed high-heat spaces as well. The permit list is jurisdiction-specific, so contact your local building department before purchasing equipment. Pulling the requirements first protects your project timeline and your capital.
How much does it cost to add a sauna to a small commercial gym?
Commercial sauna equipment ranges from $3,000 to $15,000+, with professional installation adding approximately $2,500 to $7,500 depending on materials, labor, and local permit costs, according to Finnish Sauna Builders and Business Conceptor research. Total all-in budget for a boutique-scale installation typically falls between $5,500 and $22,500. Build in 15–20% contingency and include any electrical panel upgrade costs in that estimate — they are common in older commercial buildings and can add $1,500–$4,000 to the project.
What electrical requirements does a commercial sauna need?
Smaller infrared units can run on a single dedicated 240V circuit. Larger commercial infrared units and all traditional saunas require two 40-amp, 240V circuits or 3-phase service in large configurations, per Haven of Heat and Cedarbrook Sauna permitting guidance. Heat-resistant wiring is required throughout all sauna wall and ceiling installations, and according to AB Electrical Services, incorrect installations frequently fail inspection and require costly rework. Have a licensed electrician assess your panel before selecting a unit — not after it arrives.
Can a small gym make money from a sauna?
Yes. Infrared sauna generates $80–$200 per square foot annually, compared to $40–$80 per square foot for standard gym floor space, according to Club Industry's 2024 data. Most boutique studios monetize through a $10–$25/month premium membership upcharge, with 20–35% of active members typically opting in after one quarter of marketing, per My Fitness Outlet's commercial sauna ROI research. On a 150-member base at 25% opt-in and $15/month, that is roughly $6,660/year in incremental recurring revenue from a 42 sq ft footprint.
Does a commercial sauna need to be ADA compliant?
Yes. Commercial sauna rooms must provide a 60-inch wheelchair turnaround clearance, correct bench heights, and maneuvering clearances, according to the Helo Commercial Sauna Design Guide. ADA planning must begin before room dimensions are finalized — not after. The most common failure mode is a room designed around bench tiers and a turnaround that leaves no room for the heater. Catching that conflict in the planning phase costs nothing; catching it after construction means tearing out work you just paid for.
How long does it take to install a sauna in a boutique gym?
Smaller commercial sauna installations at boutique gym scale typically complete in 3–4 weeks, according to Portland Custom Saunas. That timeline does not include permit approval, which varies by municipality and can add several weeks to the critical path. Plan for 6–8 weeks total from permit application to sauna launch as a conservative baseline, and communicate that timeline clearly when you announce the amenity to members so you are not overpromising on your opening date.
More Questions from Studio Operators and Architects
1. What is the smallest sauna that works for a commercial boutique studio?
The smallest practical commercial sauna for a boutique studio is a 2-person infrared unit with a minimum interior footprint of 4' x 4'. Total room allocation including door swing and code clearances is approximately 42 square feet. Units smaller than a 2-person configuration exist but typically lack the commercial duty-cycle ratings needed for 8–12 daily sessions, so confirm the session capacity spec before purchasing anything at the compact end of the product range.
2. How do I find unused space in my studio for a sauna installation?
Walk the studio and physically measure every area of 50–80 square feet or larger that serves no primary revenue function. Common candidates include storage rooms holding equipment that has migrated to the floor, hallway alcoves wider than code requires, stairwell undercuts, and partitioned corners of changing areas. Most sub-1,000 sq ft studios have at least one dead zone in this size range that can accommodate a 2-person infrared unit without displacing any training equipment.
3. Are outdoor sauna units an option for boutique studios with limited interior space?
Yes, outdoor sauna units can be a viable option for studios that have access to exterior courtyard space, a covered patio, or a private rear entrance. Traditional steam outdoor saunas like the Golden Designs Zurich 4-person outdoor model are engineered for exterior installation and eliminate the interior footprint constraint entirely. The trade-off is that outdoor placement requires weather protection, secure member access, and additional planning around liability and supervision — all of which are manageable but add to the project scope.
4. What is the difference between a residential and commercial sauna for gym use?
A commercial sauna is rated for high-frequency daily use — typically 8 or more sessions per day — with heater duty cycles, component warranties, and construction standards that reflect that load profile. A residential unit is designed for 1–3 sessions per day in a home environment. The practical risk of installing a residential unit in a boutique studio is premature heater failure, voided warranty coverage, and potential permit rejection, since commercial inspections often require documentation of commercial-rated equipment.
5. How should I sequence a boutique studio sauna project to avoid delays?
The correct sequence is: audit your candidate spaces first, confirm ceiling height and electrical panel capacity second, contact your local permitting office third to get requirements in writing, then select and purchase equipment matched to your confirmed infrastructure. Operators who reverse this sequence — purchasing equipment first and then discovering permit or electrical constraints — routinely face storage costs, delayed launches, and rework expenses that were entirely avoidable. Our guide on how to choose, install, and maintain a sauna walks through each stage of this sequence in detail.
6. Can a sauna installation affect my commercial lease?
Yes, and this is one of the most commonly overlooked planning steps. Most commercial leases require landlord approval for any structural modification, electrical upgrade, or permanent fixture installation — all of which apply to a traditional sauna build and may apply to a pre-built infrared installation depending on how it is anchored and wired. Review your lease for alteration clauses and obtain written landlord approval before beginning any construction or electrical work. Failing to do so can result in lease termination or a requirement to restore the space at your expense.
7. Which sauna wood type is best for a commercial gym environment?
Canadian hemlock is the standard for commercial-grade infrared saunas because it is hypoallergenic, resists warping under repeated heat cycles, and does not off-gas volatile compounds at operating temperatures. Nordic spruce and western red cedar are common in traditional sauna construction and are also durable for commercial use. Avoid units built with low-grade composite wood products — they may perform adequately at residential use frequencies but will show delamination and warping much faster under the daily throughput of a boutique studio.
8. What should I include in a boutique studio sauna membership tier?
A well-structured sauna membership tier typically includes unlimited sauna access, a defined session length (commonly 20–30 minutes), advance booking rights, and access to any associated amenities such as cold plunge or red light therapy if the studio offers them. Most boutique studios price the sauna add-on at $10–$25 per month above their base membership rate. Bundling multiple recovery services into a single premium tier at $25–$40 per month tends to produce higher opt-in rates than pricing each service separately, according to My Fitness Outlet's commercial sauna ROI research.

A Sauna Small Gym Addition Is a Strategic Decision, Not a Square Footage Problem
Space is not the barrier. Planning sequence is.
Operators who try to retrofit a sauna after their floor plan is locked always struggle — there is no good space left, the electrical panel is at capacity, and the permit timeline will blow their launch date. Operators who treat the sauna as a primary design element from the beginning of the build-out process consistently find 50–80 square feet without gutting their studio. The dead zones were always there. They just were not looked for early enough.
For sub-1,000 sq ft boutique studios, a pre-built commercial infrared sauna is the spec-grounded decision. Lower infrastructure requirements, faster installation, no steam plumbing, pre-built configurations that avoid the custom build process entirely, and ROI that outperforms nearly any other floor space allocation at this scale — $80–$200 per square foot annually versus $40–$80 for standard gym floor, per Club Industry's 2024 data. That is not a close comparison.
The retention case closes the argument. Recovery service users stay 3–6 months longer on average than non-users, according to IHRSA's Health and Wellness Report. In a business where monthly membership revenue per member can run $150–$250, keeping a member an extra three to four months is worth more than most capital expenditures you can make in a year. A compact sauna is churn insurance — a membership retention tool that happens to generate its own revenue line while it works.
If you are ready to spec a unit, the next step is confirming you are buying commercial-grade equipment matched to your throughput targets and your floor plan — not a residential unit dressed up for commercial use. Blue Sky Fitness Supply's commercial sauna collection includes units rated for commercial daily use with spec sheets that support permit applications. If you are still weighing sauna type, the Infrared Sauna vs Traditional Sauna: Complete 2026 Commercial Guide walks through the technical comparison in detail. And if you are planning a full recovery zone with cold plunge alongside the sauna, our complete guide to home saunas covering benefits, types, and how to choose offers additional context on recovery zone planning that applies directly to commercial builds. Our Cold Plunge Benefits for Athletic Recovery post covers the cold therapy science and what to expect from members who use both.
The planning work you do now determines whether your sauna opens on schedule and pays for itself in 18 months — or becomes a cautionary tale about why you should have pulled permits first. Use the checklist. Confirm the specs. Then move.